DETAILS
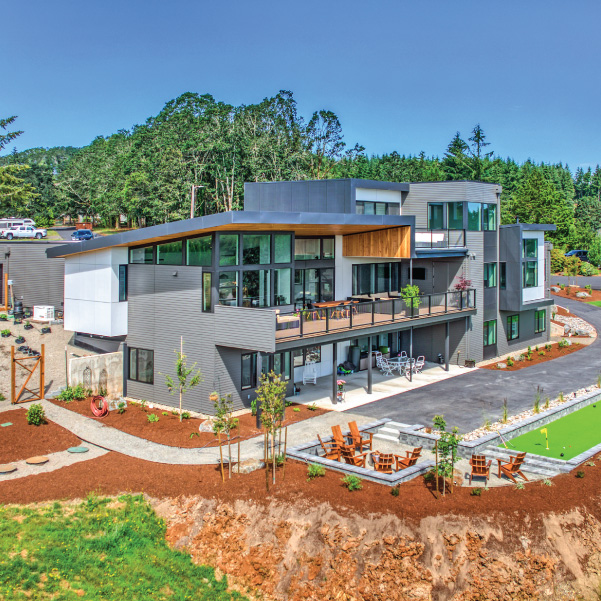
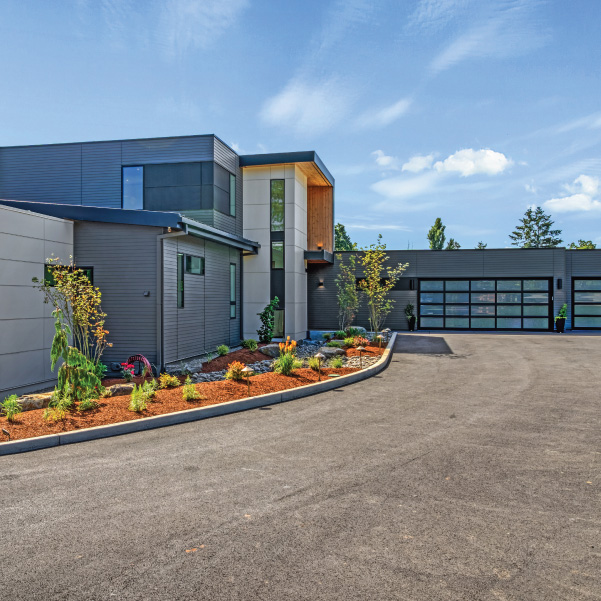
Designed by an architect for their own family, this industrial modern home offered an opportunity to create spaces around the way they live, gather and entertain. The result is a highly personal three-level residence that pairs clean contemporary lines with warm materials, expansive views and spaces designed for both everyday living and recreation.
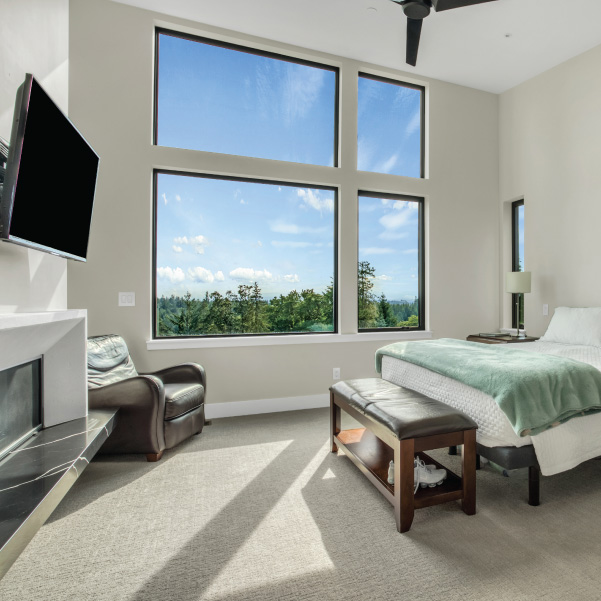
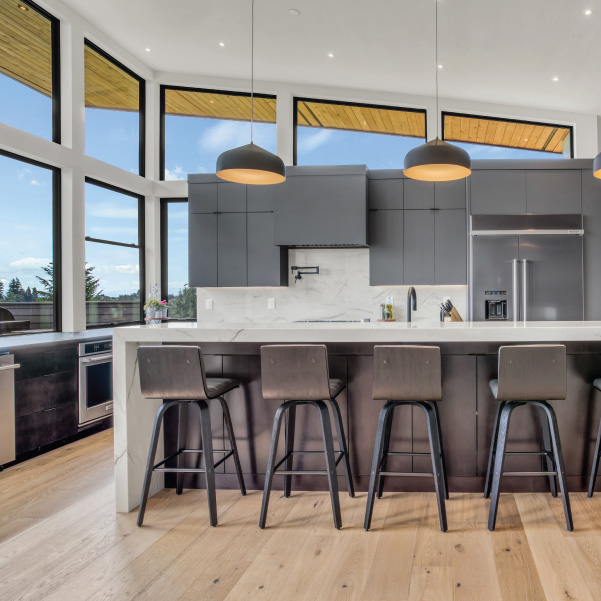
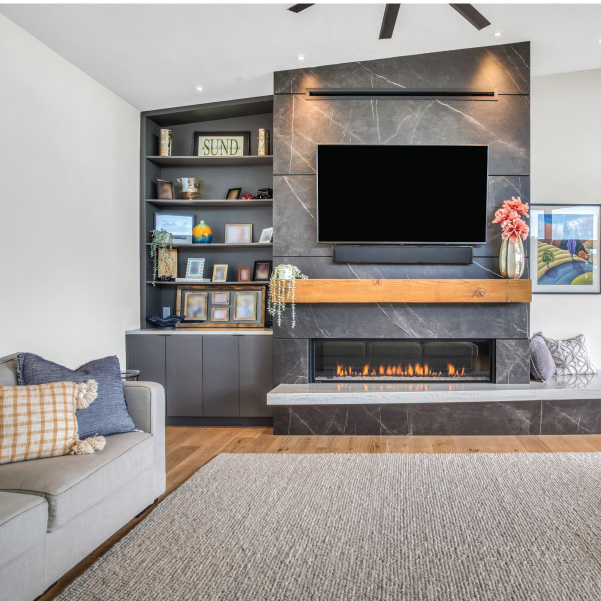
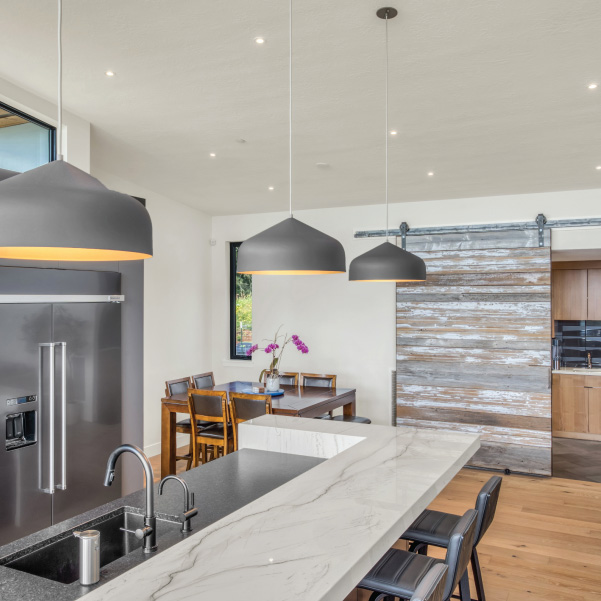
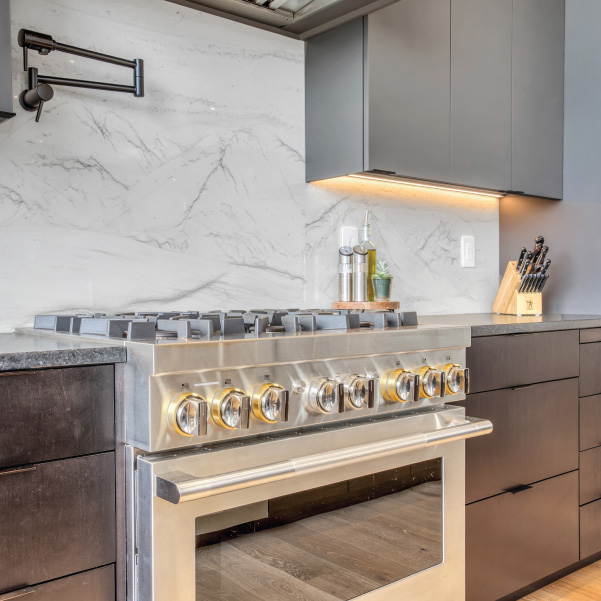
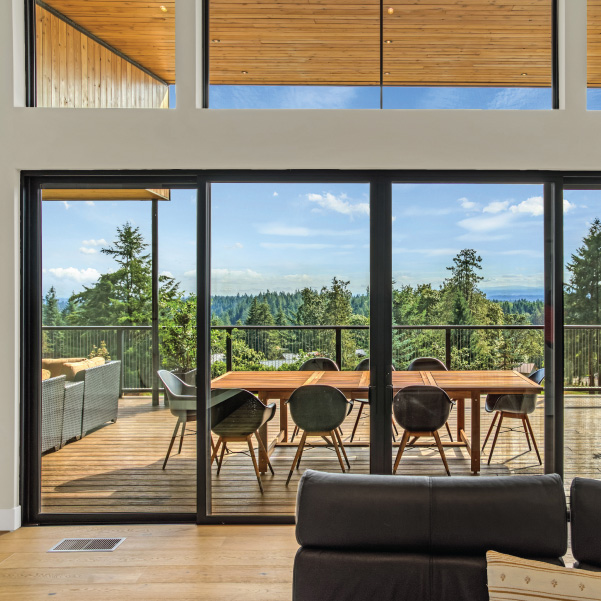
At the heart of the home, the kitchen and main living spaces take advantage of large windows and views of the surrounding landscape and five mountain peaks. The kitchen features sleek cabinetry, a multi-level waterfall island, professional appliances and a handcrafted barn door leading to the walk-in pantry. Large sliding glass doors connect the interior to multiple decks and covered outdoor living spaces.
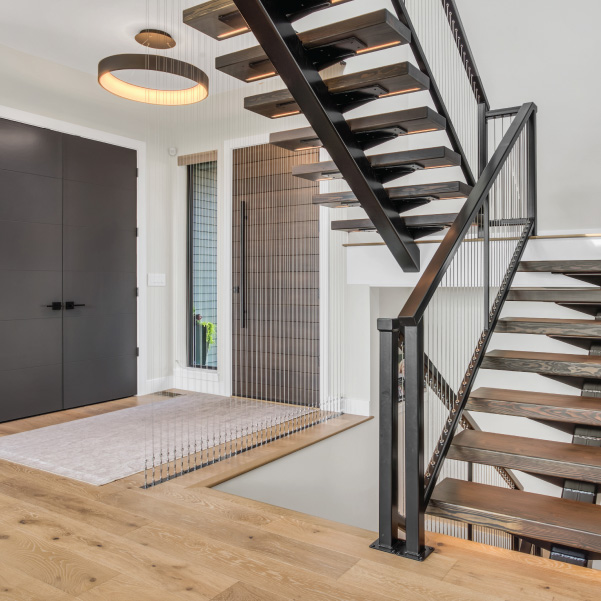
One of the home's defining architectural features is the custom open-riser metal staircase connecting all three levels. A cascading installation of stainless-steel cable extends alongside the staircase, creating a dramatic focal point through the center of the home while reinforcing its industrial character.
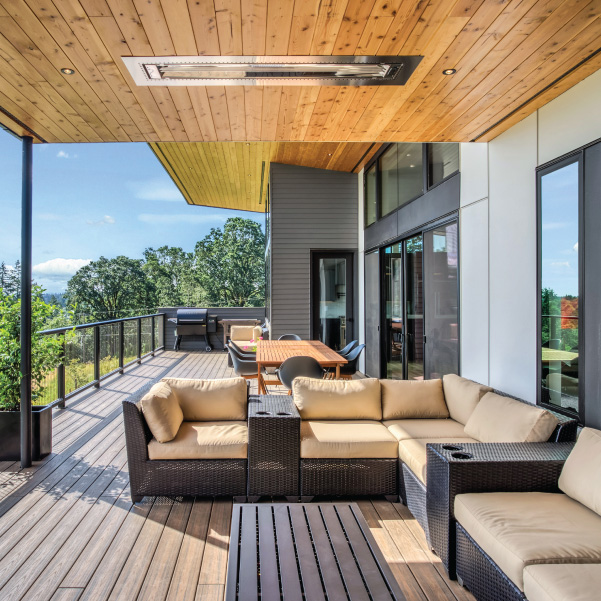
Throughout the home, spaces were designed around the family's interests and daily routines, including a recreation room, game room, craft room and dedicated TV room. Multiple outdoor areas expand the home's entertaining spaces, from an upper-level deck and bar to a fire pit and bocce ball court below.
The combination of industrial materials, warm wood, expansive glass and thoughtfully designed gathering spaces creates a home that feels distinctly modern while remaining comfortable and connected to its setting.
PARTNER(S)
CB | Two Architects
FEATURES
- Industrial modern three-level design
- Custom open-riser metal staircase with cascading stainless-steel cable installation
- Kitchen with multi-level waterfall island
- Handcrafted barn door leading to walk-in pantry
- Expansive windows with views of five mountain peaks
- Multiple decks and covered outdoor living spaces
- Upper-level deck with bar
- Recreation and game spaces
- Dedicated craft room
- Fire pit and outdoor gathering area
- Bocce ball court
SPECS
SQ. FT.
BEDROOMS
BATHROOMS