DETAILS
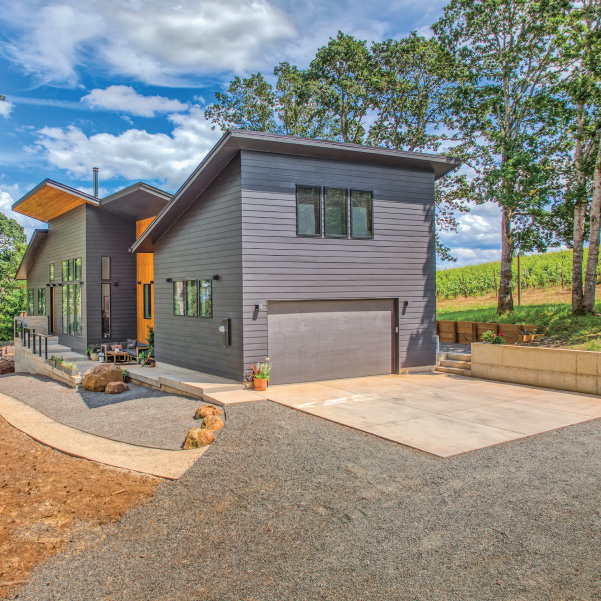
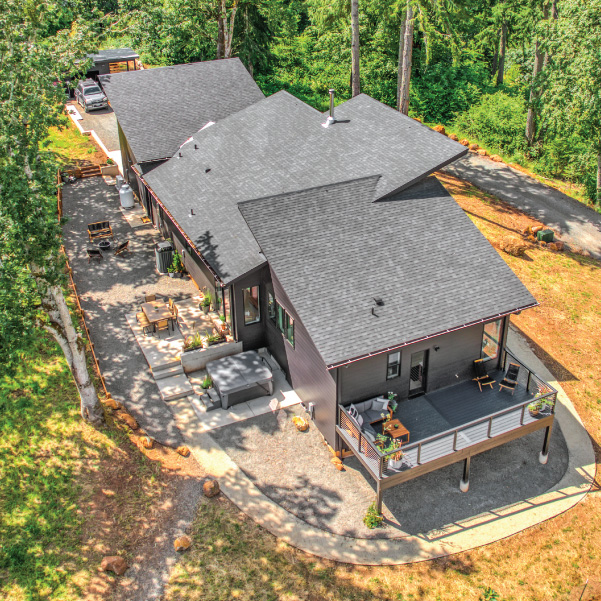
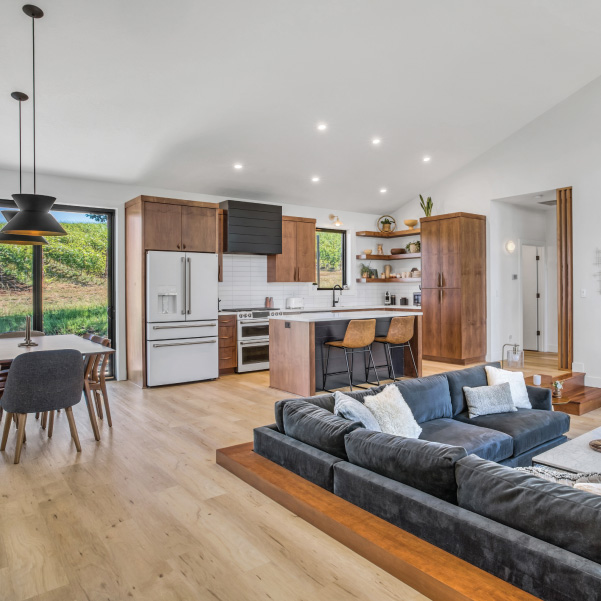
Set among the rolling hills and vineyards of Oregon wine country, this art deco-inspired home was designed to make its surrounding landscape part of the experience from nearly every room. At just 1,770 square feet, the home uses thoughtful architectural details and carefully planned spaces to create a residence that feels distinctive without relying on scale.
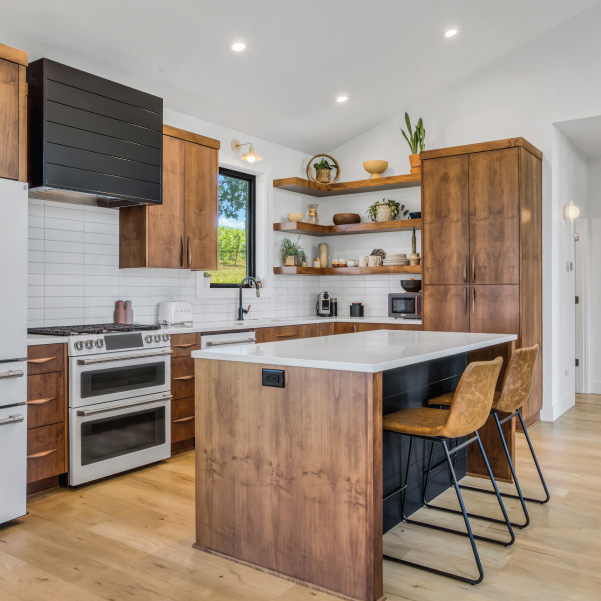
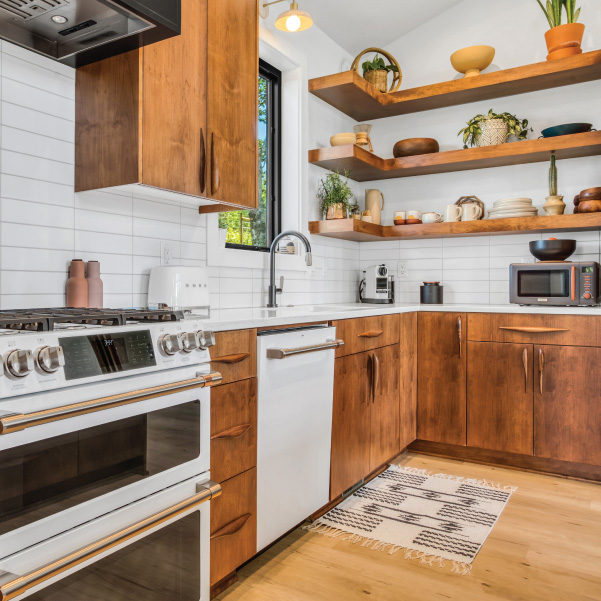
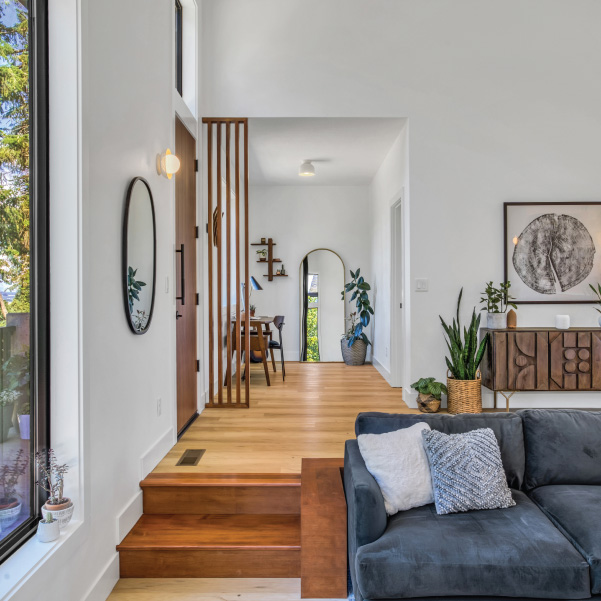
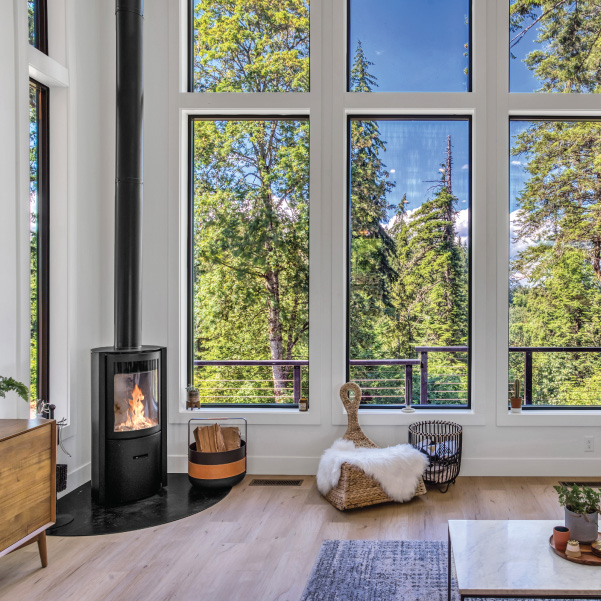
The main living area combines an open floor plan with a sunken living room, sloped vaulted ceilings and tall windows framing views of the vineyard and surrounding forest. A freestanding modern wood stove anchors the living space, while custom cabinetry, handcrafted cabinet pulls and inlaid wood details bring warmth and character throughout the interior.
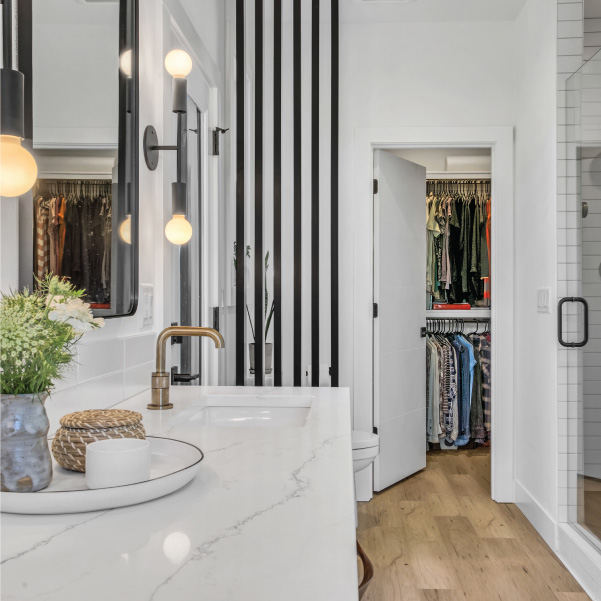
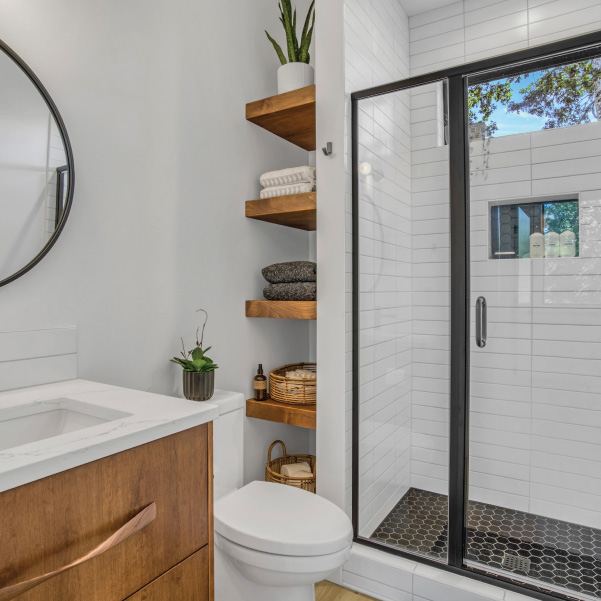
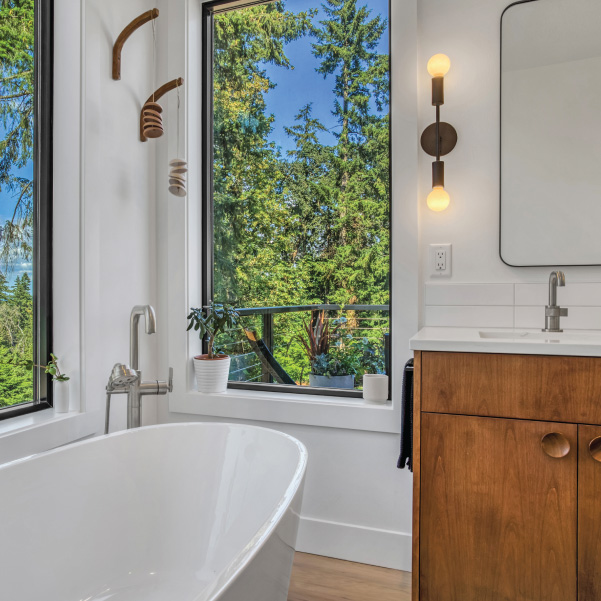
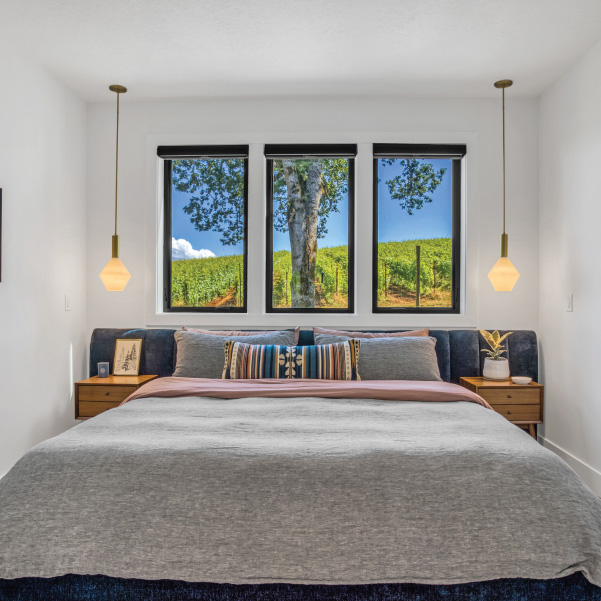
The primary suite continues the home's connection to the landscape, with windows oriented toward the hillside and a bath featuring a tiled walk-in shower and soaking tub positioned beside the view.
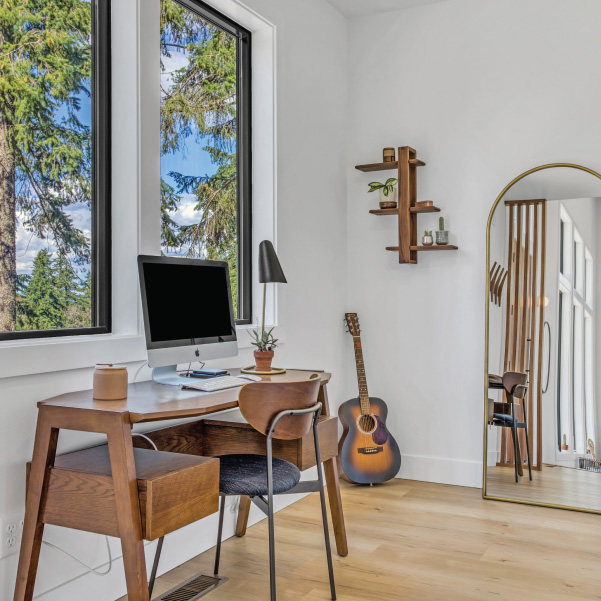
Two dedicated creative and work spaces are integrated into the home. A private office just off the main living area overlooks the forest while remaining connected to the center of the home. Above the garage, a second office and art studio provides a more secluded workspace with views toward the forest and vineyard.
Throughout the home, carefully positioned windows, custom woodwork and art deco-inspired details create a highly personal residence shaped as much by its setting as its architecture.
PARTNER(S)
.
FEATURES
- Art deco-inspired design
- Sunken living room
- Sloped vaulted ceilings
- Freestanding modern wood stove
- Custom cabinetry with handcrafted pulls
- Inlaid wood details
- Expansive vineyard and forest views
- Primary bath with soaking tub and tiled walk-in shower
- Private home office overlooking the forest
- Art studio and second office above the garage
SPECS
SQ. FT.
BEDROOMS
BATHROOMS