A Cliffside Home Designed Around the View
DETAILS
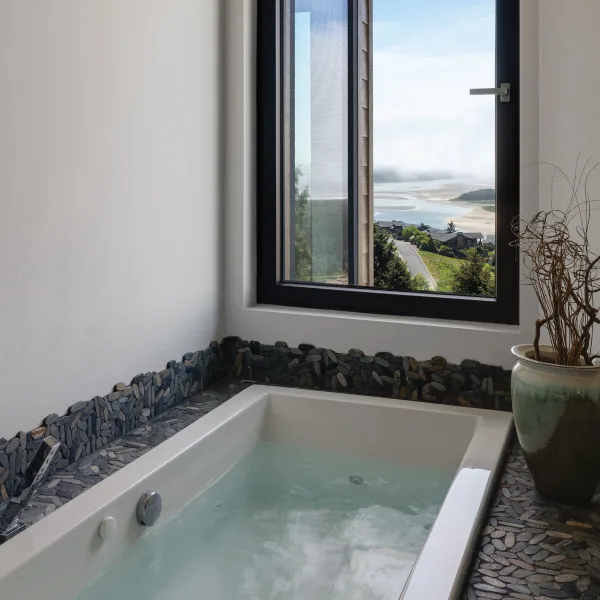
Set into a steep hillside along the Oregon Coast, this custom home was designed to respond to a challenging site while taking full advantage of expansive views of the Pacific Ocean and surrounding estuary.
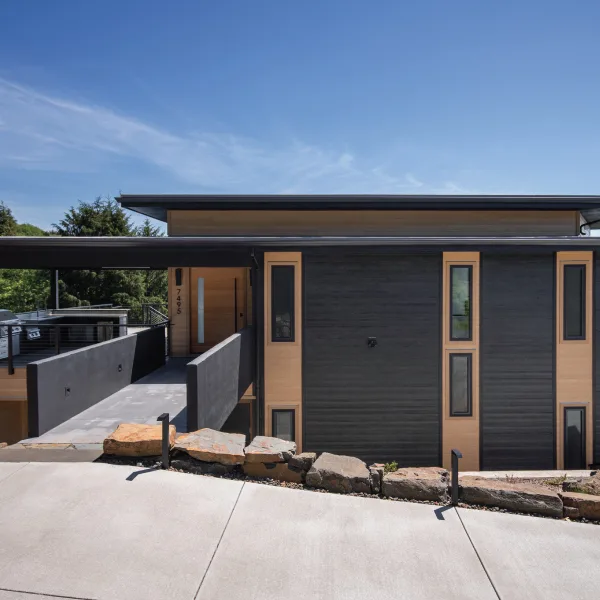
Designed in collaboration with Capri Architecture, the home uses the natural grade to create a lower-level garage tucked into the hillside, while a concrete pedestrian bridge connects the road to the main residence. An elevator provides convenient access between levels and allows the primary living spaces to remain elevated above the landscape.
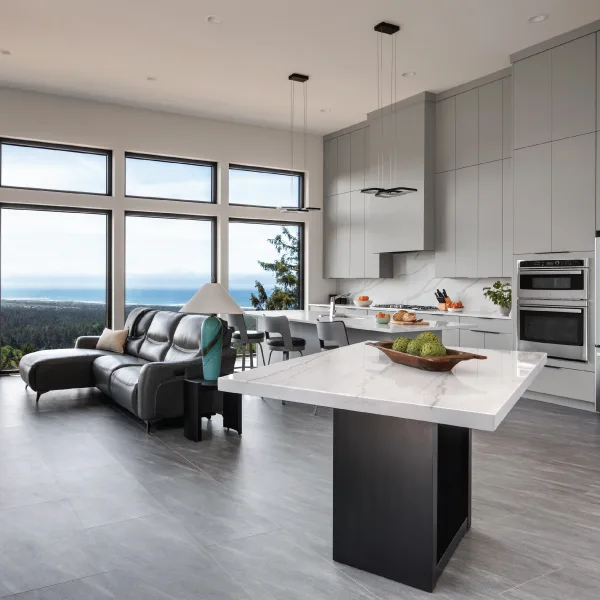
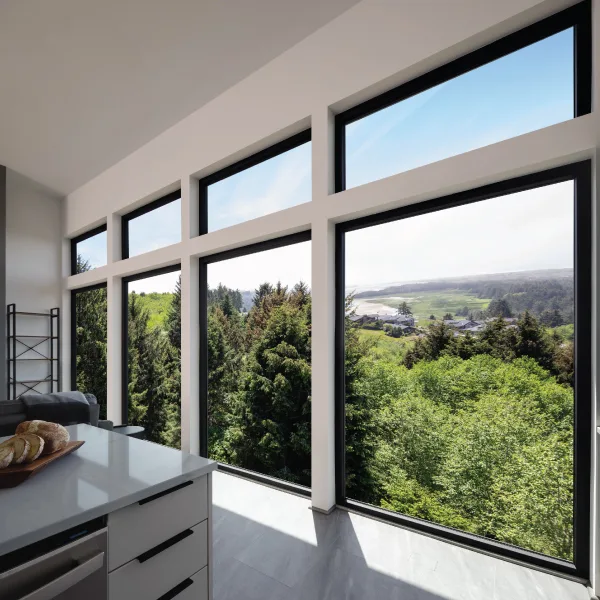
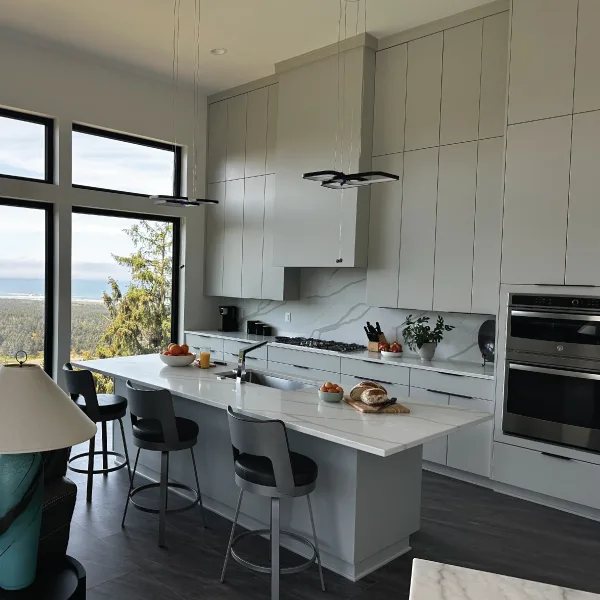
The upper level is centered around an open kitchen, dining and living area framed by expansive windows overlooking the ocean, estuary and surrounding landscape. High ceilings and abundant natural light reinforce the openness of the main living space, while a covered outdoor area and sun deck extend the home toward the views.
Throughout the home, the architecture responds to both the constraints and opportunities of the coastal site, creating a comfortable retreat that feels connected to the landscape from every level.
PARTNER(S)
Capri Architecture
FEATURES
- Concrete pedestrian bridge connecting road to residence
- Lower-level garage integrated into hillside
- Elevator
- Expansive windows with ocean and estuary views
- Open upper-level living space
- Covered outdoor living area and sun deck
- Pivot entry door
SPECS
SQ. FT.
BEDROOMS
BATHROOMS