DETAILS
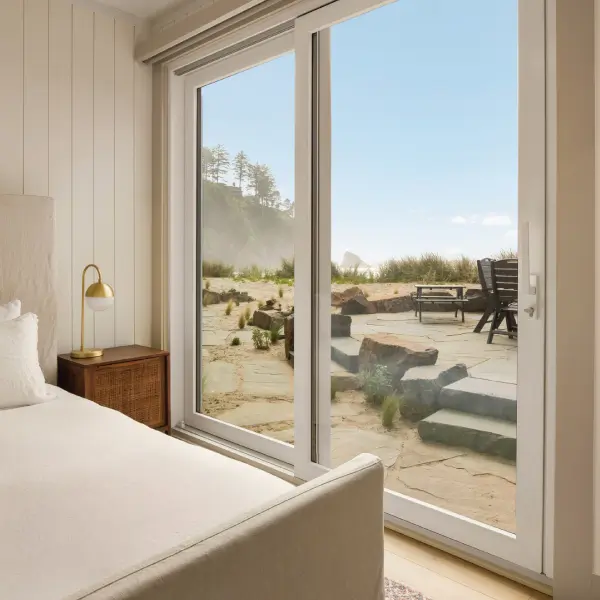
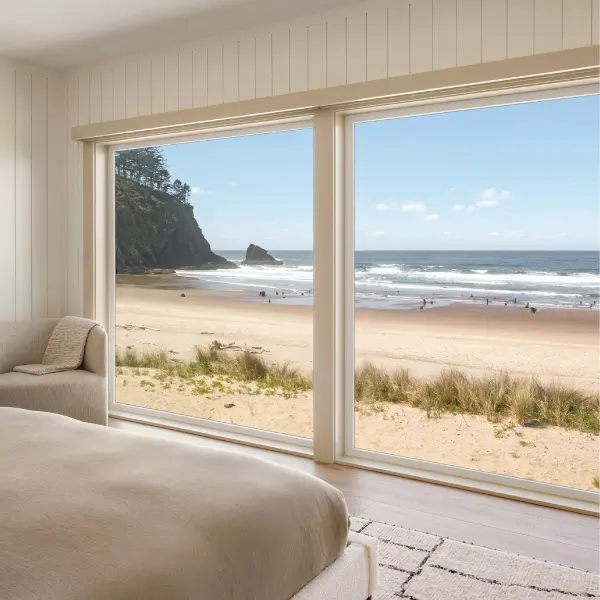
Set along the Oregon Coast, this custom home was designed to take full advantage of its remarkable setting, with views of the ancient Ghost Forest, Proposal Rock and the Pacific Ocean. Just steps from the shoreline, the home creates a close connection to the changing landscape, tides and light of the coast.
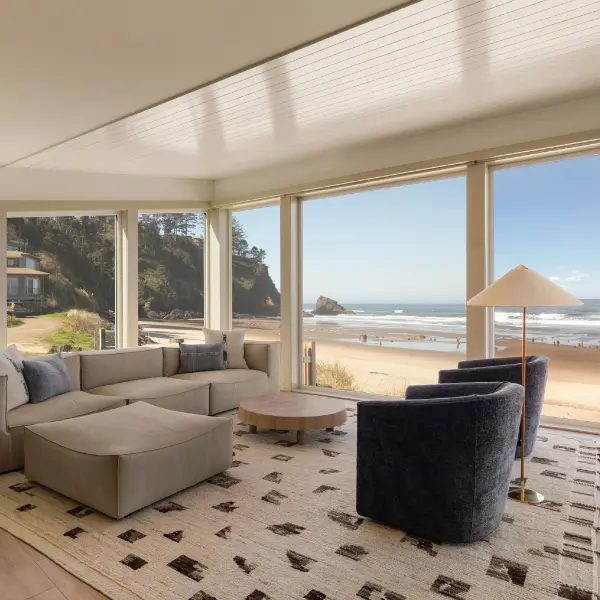
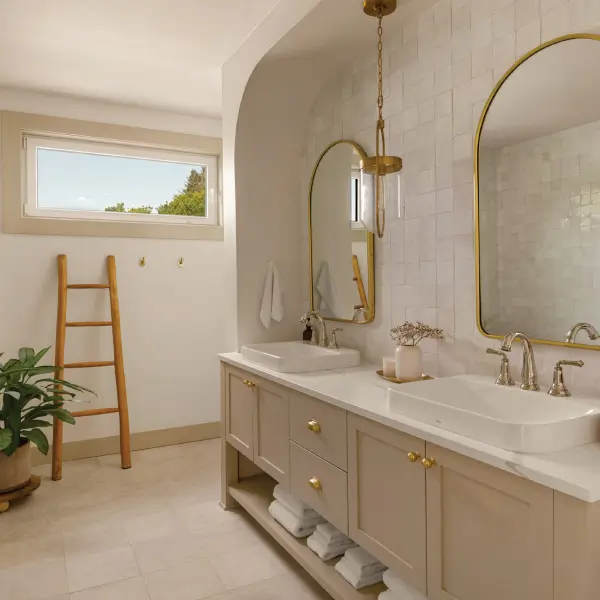
Designed in collaboration with Capri Architecture, the home's cantilevered form and expansive windows capture a sweeping 180-degree panorama while bringing natural light and coastal views deep into the interior. Warm wood, handcrafted tile and refined metal finishes soften the contemporary architecture and create a comfortable, understated interior.
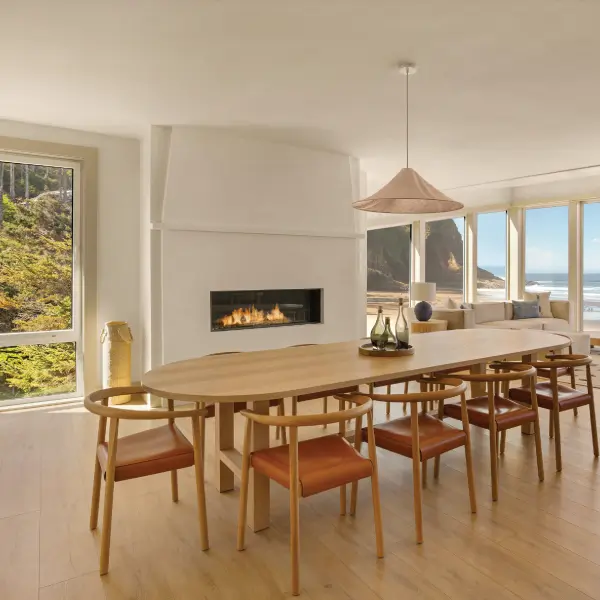
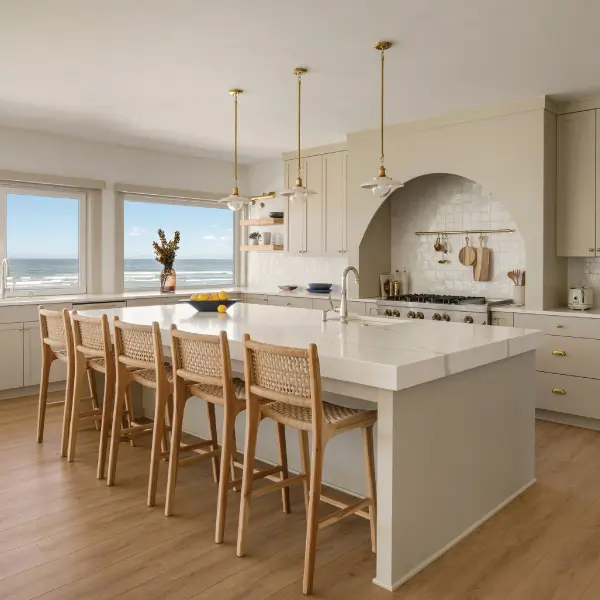
At the heart of the home, the kitchen is designed for both everyday living and entertaining, with an oversized island, 48-inch professional cooktop, dual dishwashers and a sink positioned to take advantage of the ocean view. The adjoining dining and living spaces continue that connection to the coast through expansive glazing.
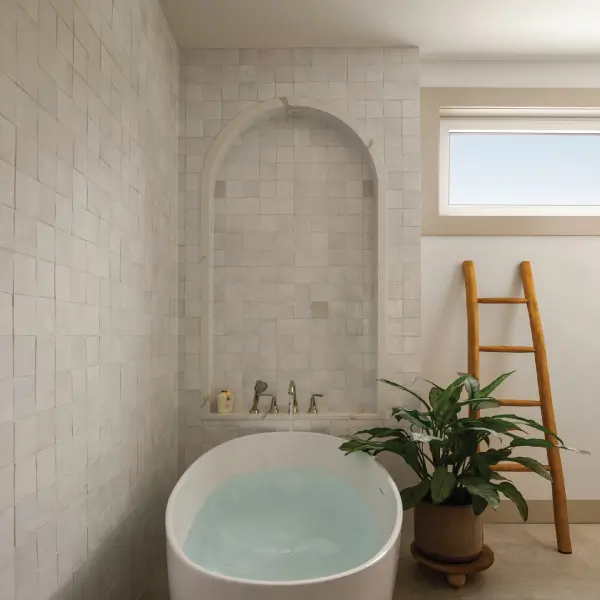
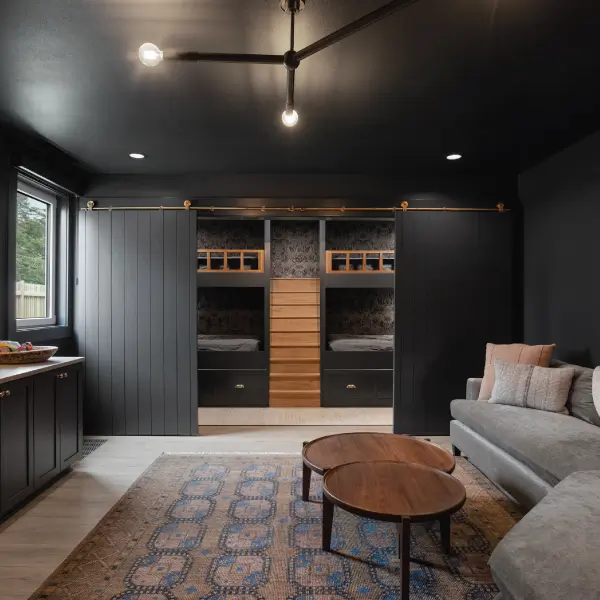
The primary suite offers its own connection to the landscape, with ocean views and a wet room combining a walk-in shower and freestanding soaking tub. A cantilevered family lounge was designed to extend beyond the geological setback, creating a stronger connection to the coastline and providing more expansive ocean views from within the home. Additional spaces include a dedicated entertainment room, bunk room and home gym.
Throughout the home, thoughtful collaboration between the clients, architect, designer and builder brings together architecture, craftsmanship and the extraordinary coastal setting to create a home distinctly connected to its surroundings.
PARTNER(S)
Capri Architecture
FEATURES
- Cantilevered family lounge designed to maximize coastal views
- Expansive windows with 180-degree coastal views
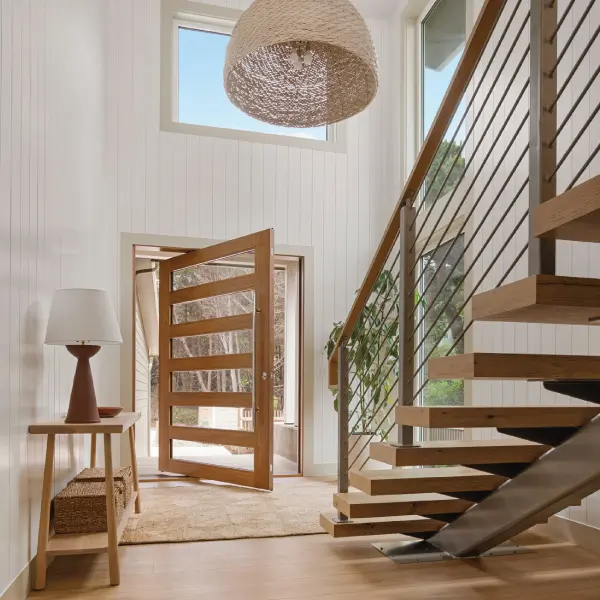
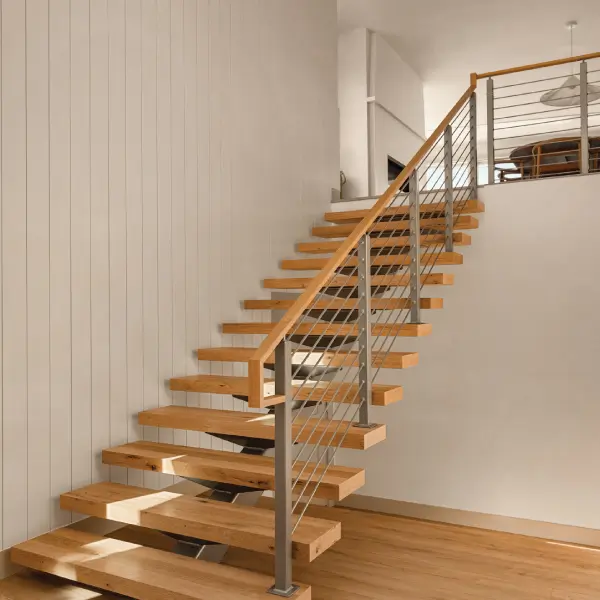
- Custom open-riser staircase
- Primary suite with ocean views
- Wet room with walk-in shower and freestanding soaking tub
- Dedicated entertainment room
- Custom bunk room
- Home gym
- Elevator
- Custom dog wash
SPECS
SQ. FT.
BEDROOMS
BATHROOMS