DETAILS
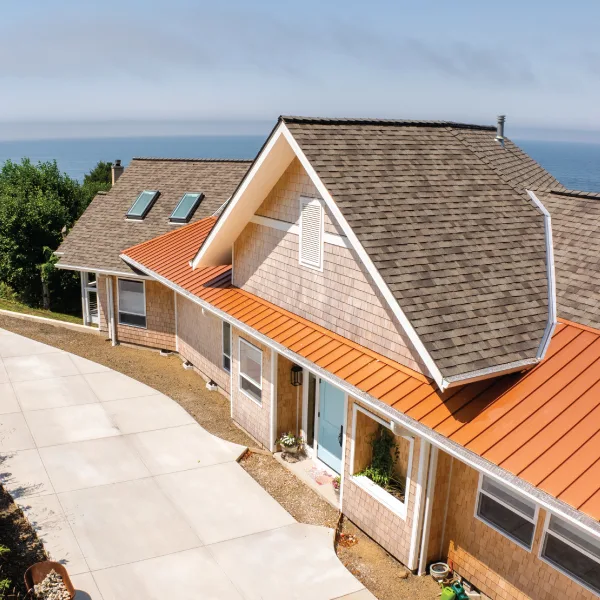
Inspired by classic New England coastal architecture, this custom home pairs cedar shingles and traditional exterior detailing with bright, open interiors designed to take advantage of its setting along the Oregon Coast.
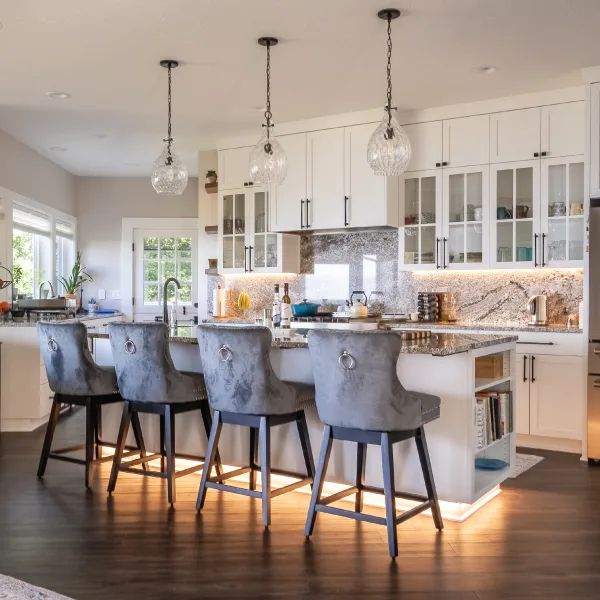
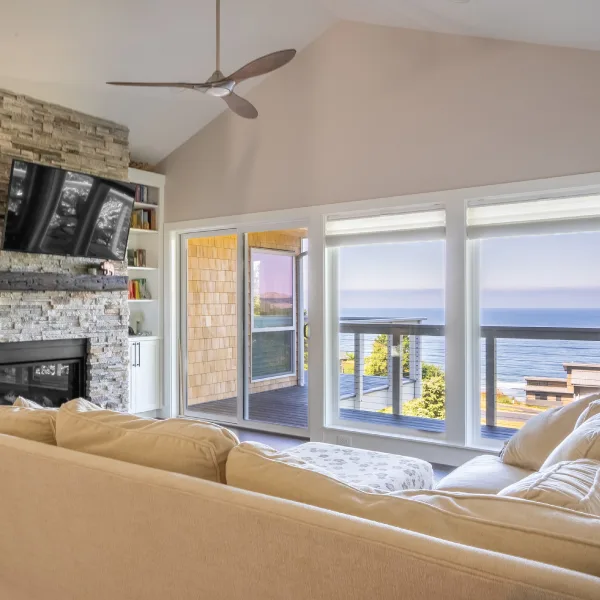
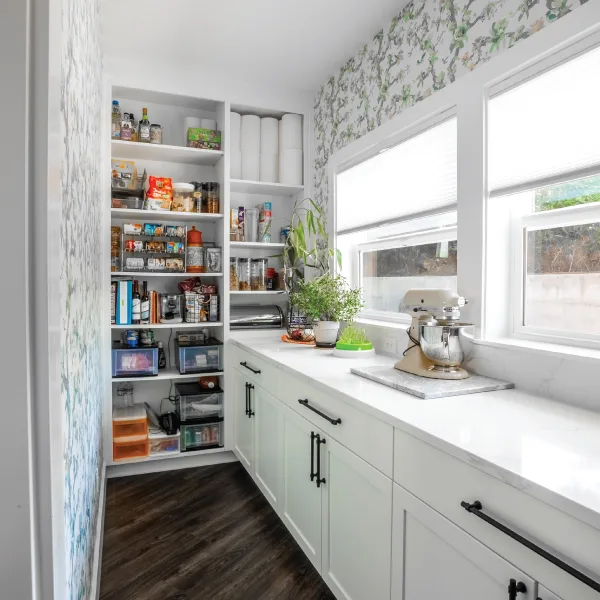
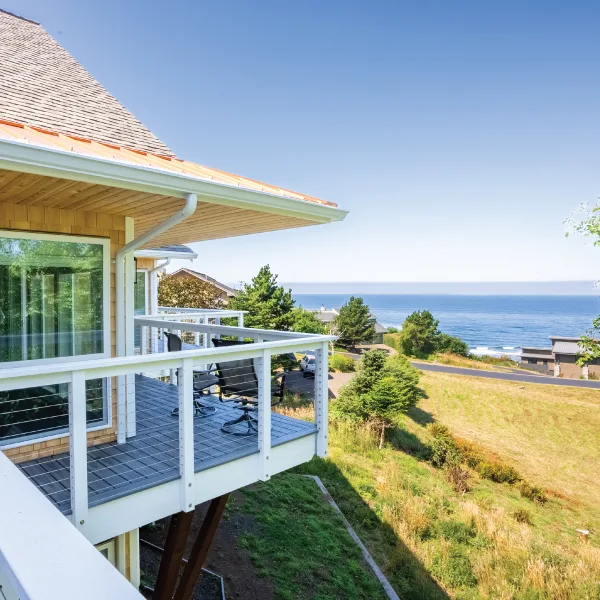
The main level centers around an open kitchen, dining and living area filled with natural light and expansive ocean views. The kitchen features a generous island and walk-in pantry, while the adjoining living space opens directly to a deck overlooking the coastline.
Also on the main level, a dedicated art studio was thoughtfully positioned to capture the coastal views, creating an inspiring space for creativity with access to its own deck.
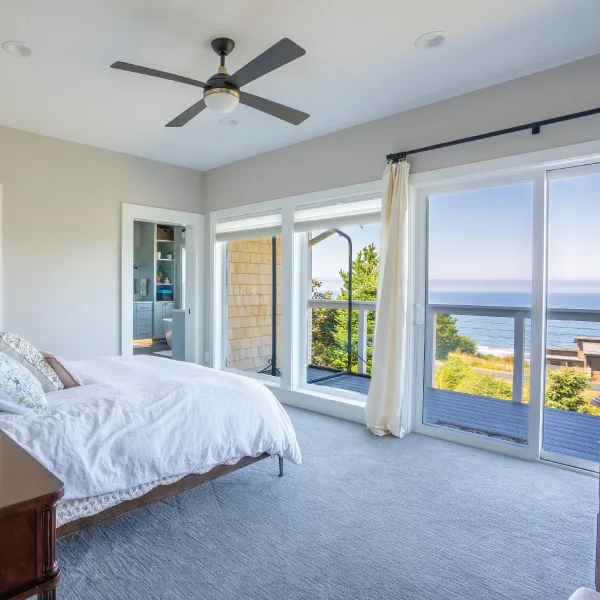
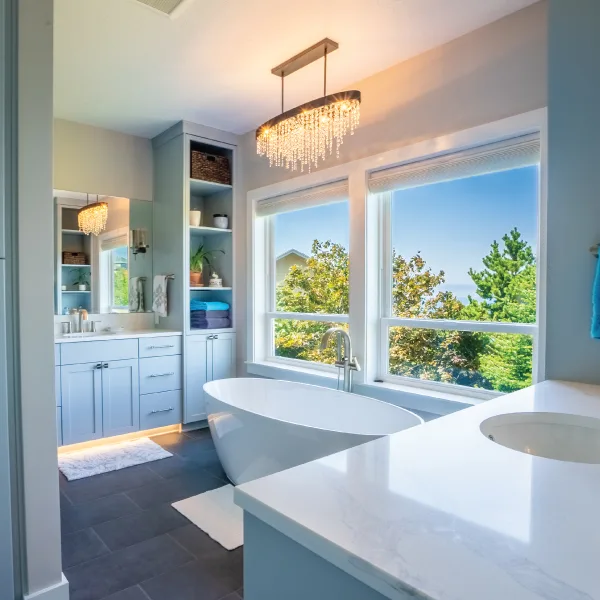
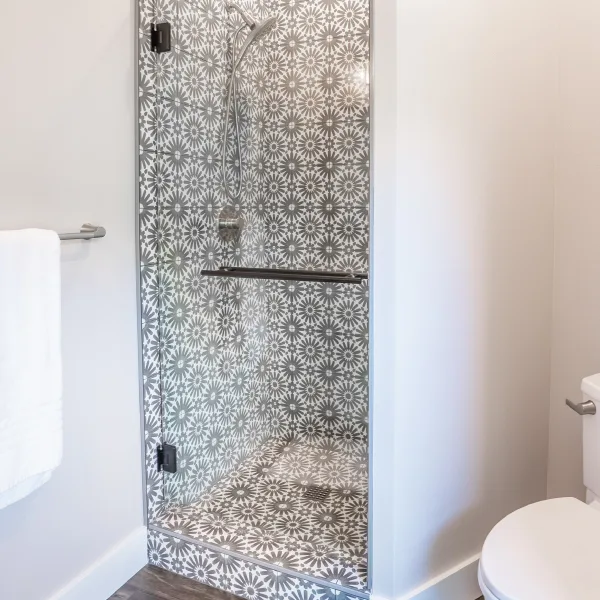
The primary suite is located on the main level as well, with private deck access and a bath designed around the view. A freestanding soaking tub, tiled walk-in shower and custom cabinetry create a comfortable retreat overlooking the surrounding landscape.
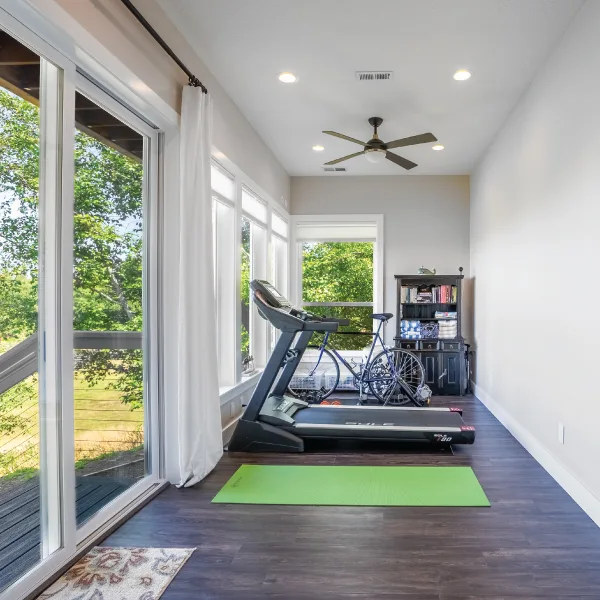
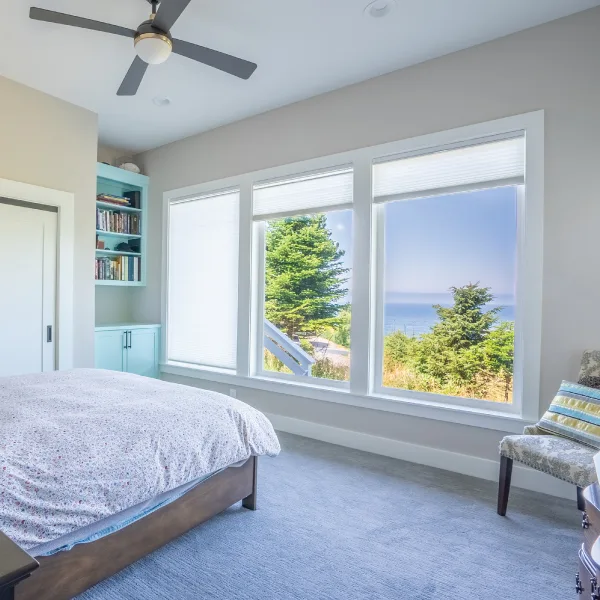
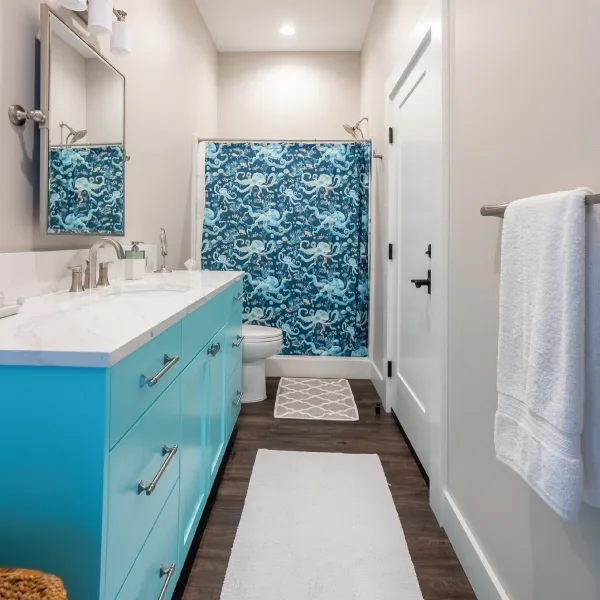
The daylight lower level provides additional space for family and guests, with two bedrooms, a full bath, storage and a dedicated exercise area. Large windows and direct access to the outdoors allow the lower level to maintain the same connection to the coastal setting as the main floor.
Throughout the home, multiple decks, expansive windows and thoughtfully positioned living spaces make the ocean views an integral part of everyday life.
PARTNER(S)
Capri Architecture
FEATURES
- Cedar-shingle coastal exterior
- Multiple decks with expansive ocean views
- Open main-level kitchen, dining and living space
- Walk-in pantry
- Art studio with dedicated deck and ocean views
- Main-level primary suite with private deck
- Primary bath with freestanding soaking tub and walk-in shower
- Daylight lower level
- Guest accommodations
- Dedicated exercise area
SPECS
SQ. FT.
BEDROOMS
BATHROOMS