DETAILS
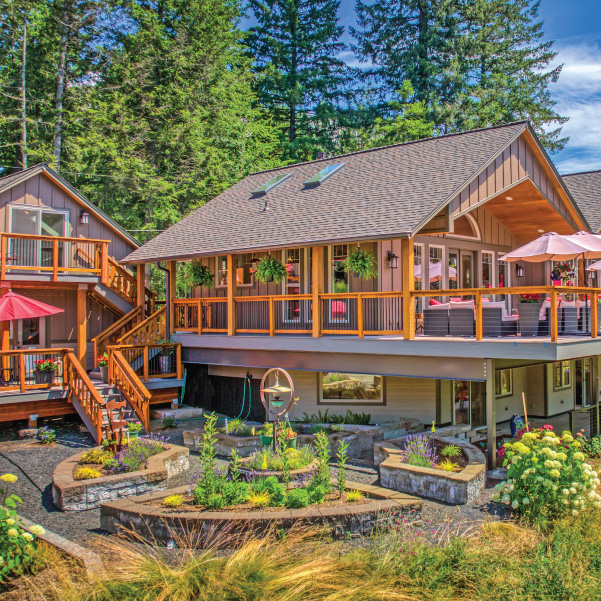
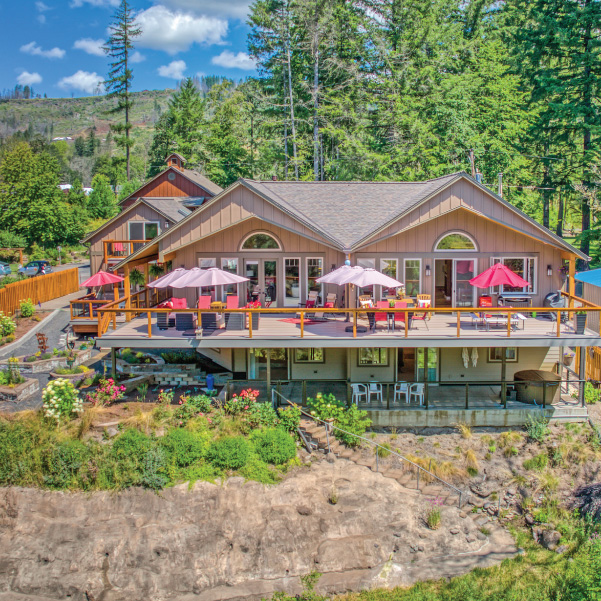
After the Santiam Canyon fires, this riverfront home was thoughtfully rebuilt to restore what had been lost while creating a renewed connection to its remarkable setting. The new home combines the warmth and natural materials of a rustic lodge with open, contemporary living spaces designed around views of the river.
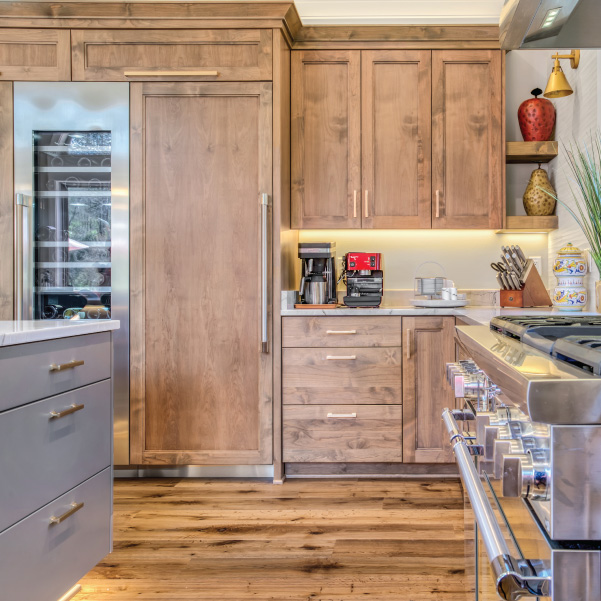
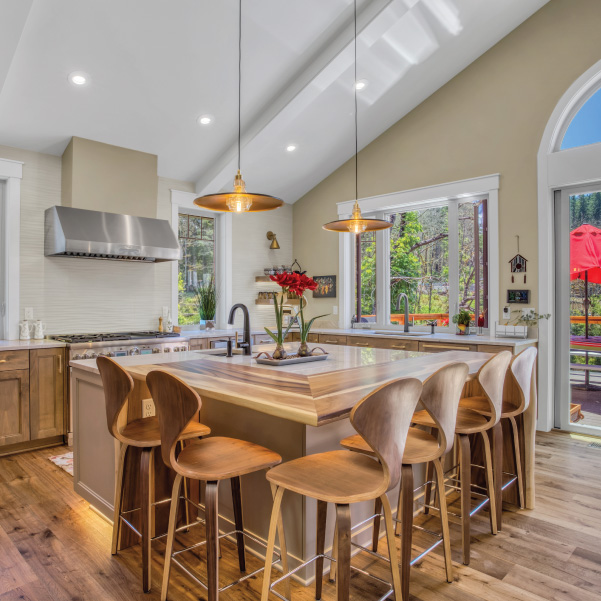
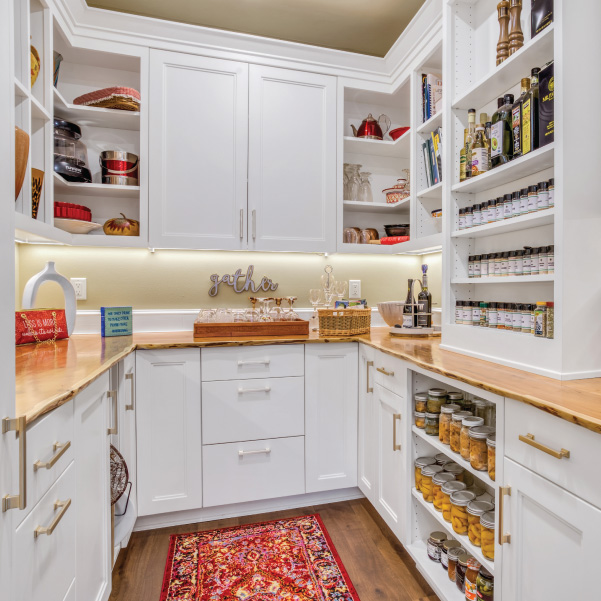
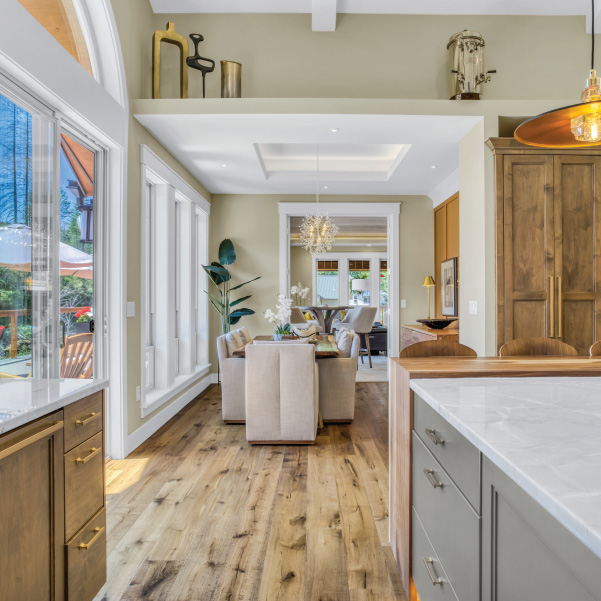
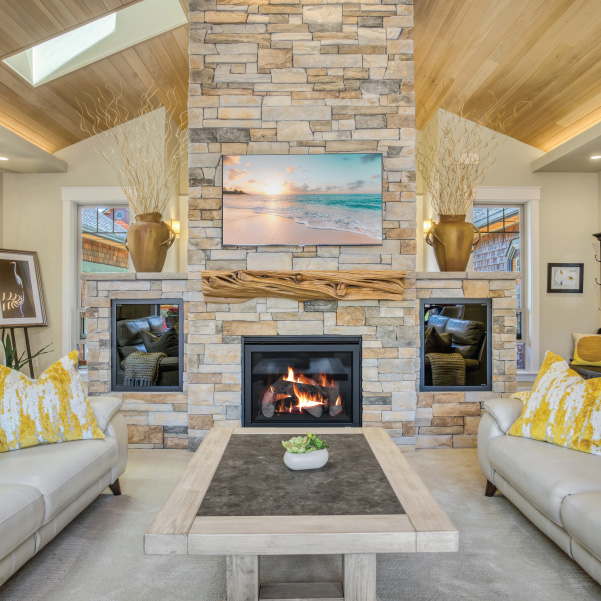
At the center of the home, the kitchen, dining and living areas flow together beneath vaulted ceilings, with large windows bringing the surrounding landscape into the interior. The kitchen features a custom island, professional appliances, warm wood cabinetry and a generous walk-in pantry, while a floor-to-ceiling stone fireplace anchors the adjoining living space.
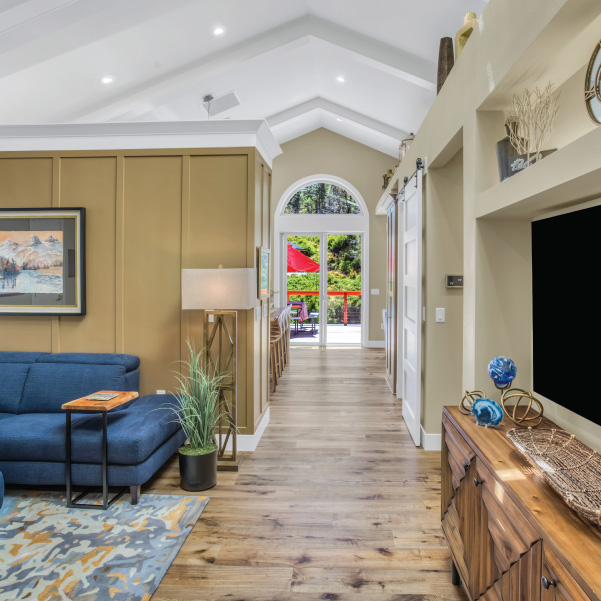
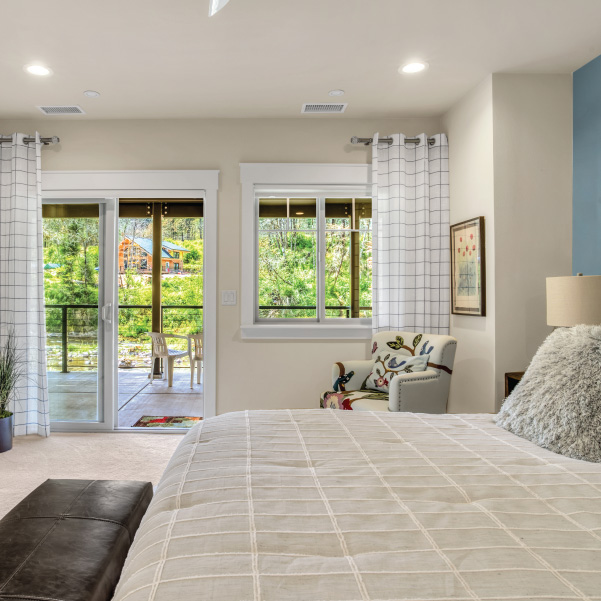
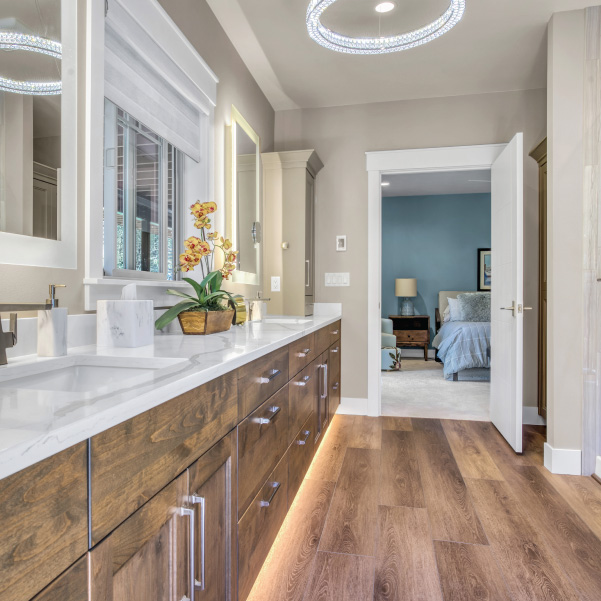
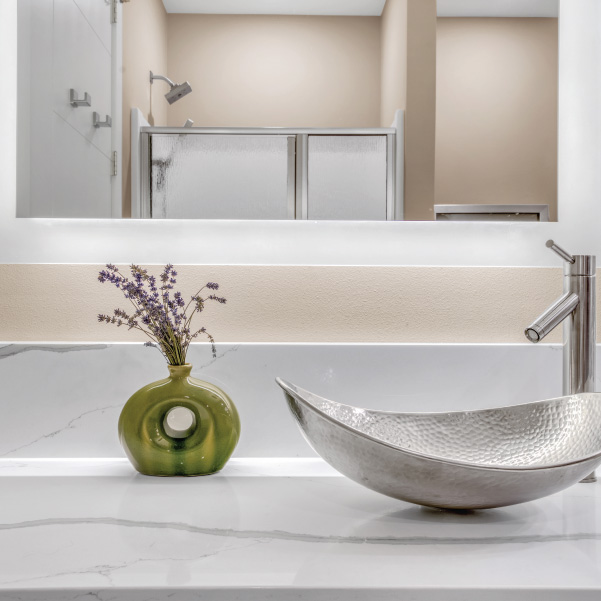
Multiple living areas provide places for both gathering and retreat, with fireplaces, natural wood and stone carrying the home's character throughout. The primary suite continues that connection to the landscape with direct access to the outdoors and a spacious bath featuring custom cabinetry and a walk-in shower.
Outside, expansive wraparound decks extend the living spaces toward the river, creating multiple areas for dining, gathering and enjoying the surrounding landscape.
A detached two-car garage complements the home's attached garage and includes a dedicated art studio above. With its own deck overlooking the river, the studio creates a separate space for creativity while maintaining the same connection to the setting that shaped the rest of the home.
PARTNER(S)
Elite Home Design
FEATURES
- Riverfront setting
- Expansive wraparound decks
- Vaulted living spaces
- Floor-to-ceiling stone fireplace
- Open kitchen, dining and living space
- Custom kitchen with large island
- Walk-in pantry
- Multiple indoor and outdoor gathering spaces
- Detached two-car garage
- Art studio with private river-view deck
- Dedicated exercise room
SPECS
SQ. FT.
BEDROOMS
BATHROOMS