DETAILS
FEATURED IN THE 2022 STREET OF DREAMS
Featured in the 2022 Street of Dreams, this modern farmhouse was designed around family living, gathering and a strong connection to the outdoors. Set on an acre in Oregon's Willamette Valley, the home combines familiar farmhouse forms with open, light-filled interiors and spaces designed for the way the family lives every day.
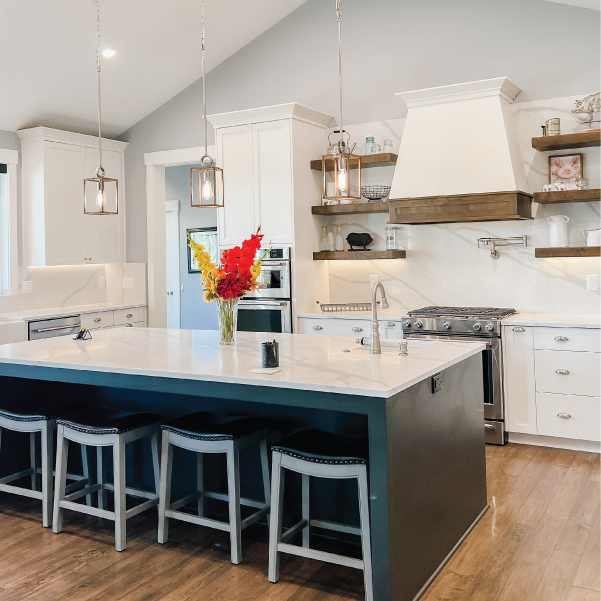
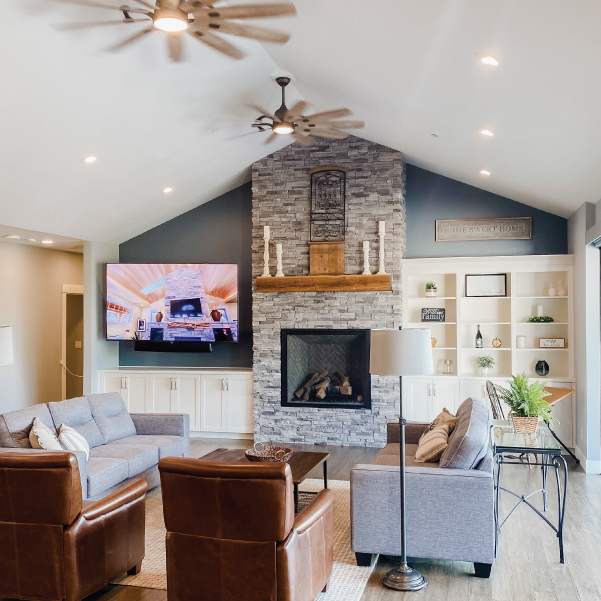
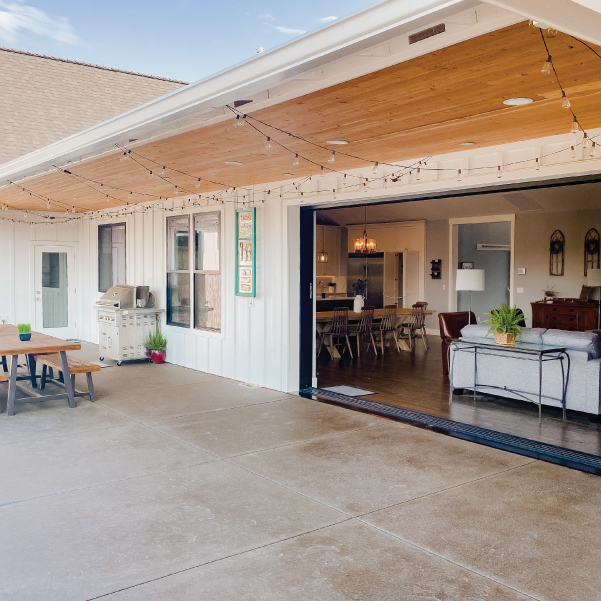
At the heart of the home, the kitchen, dining and great room come together in an expansive open living space beneath a vaulted ceiling. A 16-foot pocketing glass door opens the great room almost entirely to the covered patio, creating a seamless transition between indoor and outdoor living.
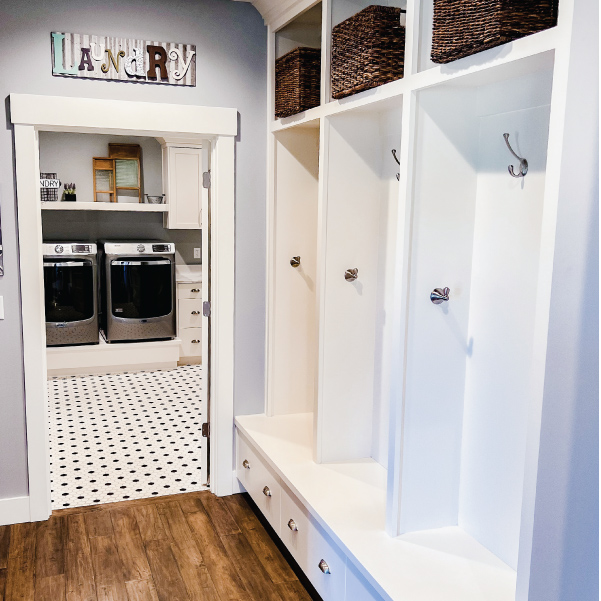
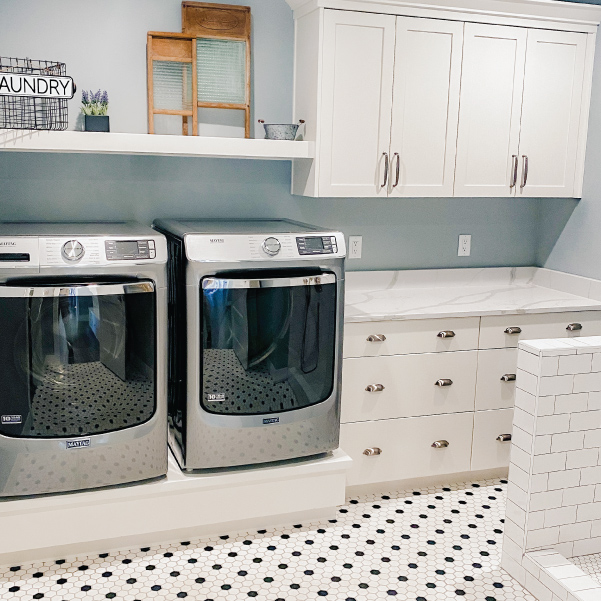
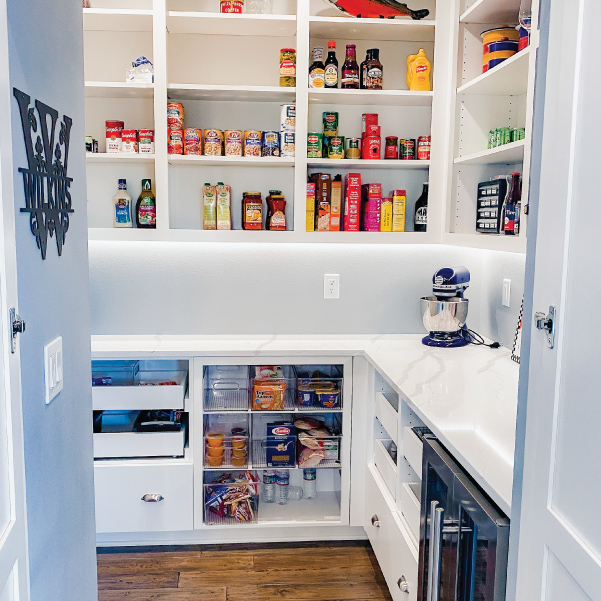
The kitchen features a large island, custom cabinetry, quartz surfaces and a hidden walk-in pantry that provides additional prep and storage space while keeping the main kitchen open and uncluttered. Nearby spaces for laundry, storage and everyday family routines are thoughtfully integrated into the home's layout.

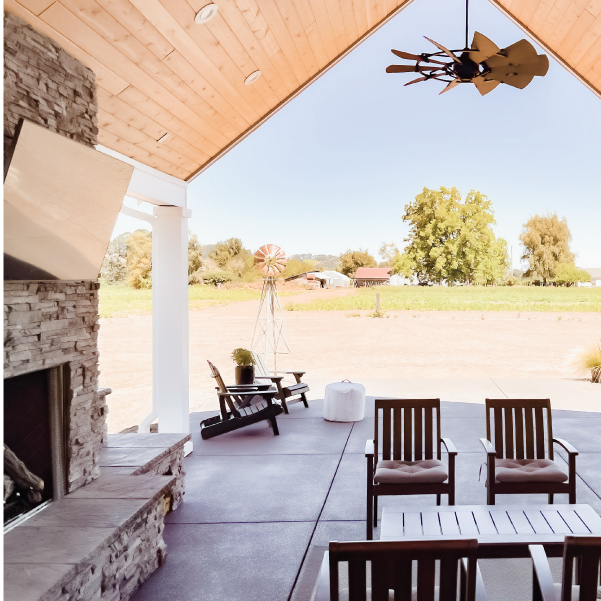
The primary living spaces extend outdoors to a large covered patio with a vaulted wood ceiling, stone fireplace and areas for dining and gathering. Beyond the patio, the surrounding lawn and garden create an additional extension of the home's living spaces.
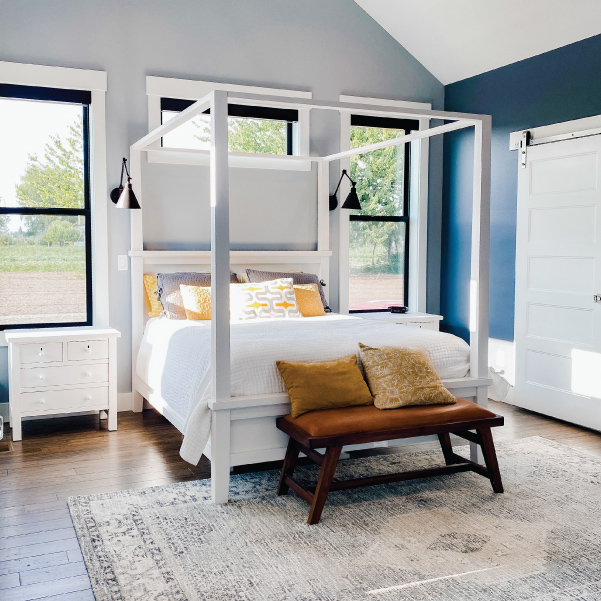
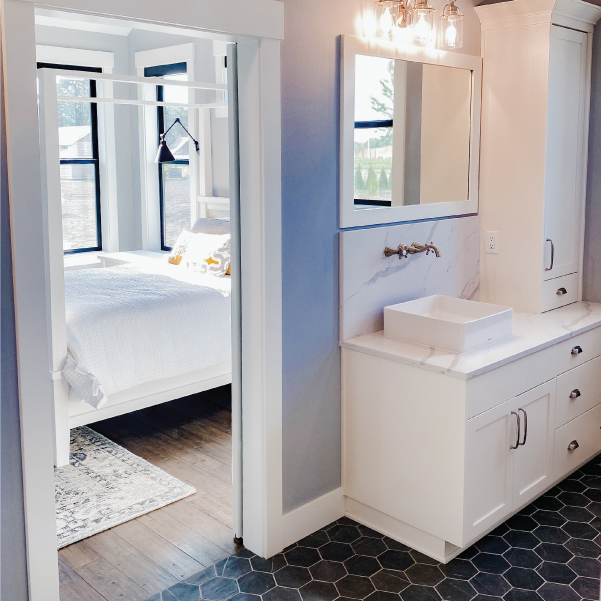
Throughout the home, warm wood, custom millwork and familiar farmhouse details balance the clean, modern layout, creating a home designed to feel comfortable whether the family is gathering together or enjoying quieter spaces of their own.
PARTNER(S)
Elite Home Design
FEATURES
- Featured in the 2022 Street of Dreams
- 16-foot pocketing glass door
- Vaulted great room with stone fireplace
- Open kitchen, dining and living space
- Kitchen with large island and hidden walk-in pantry
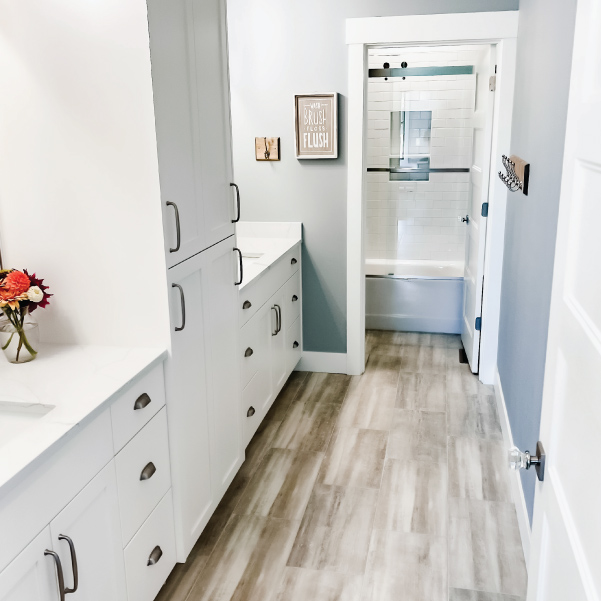
- Custom cabinetry and millwork
- Expansive covered outdoor living area
- Vaulted wood patio ceiling
- Outdoor stone fireplace
- Custom dog wash
SPECS
SQ. FT.
BEDROOMS
BATHROOMS