DETAILS
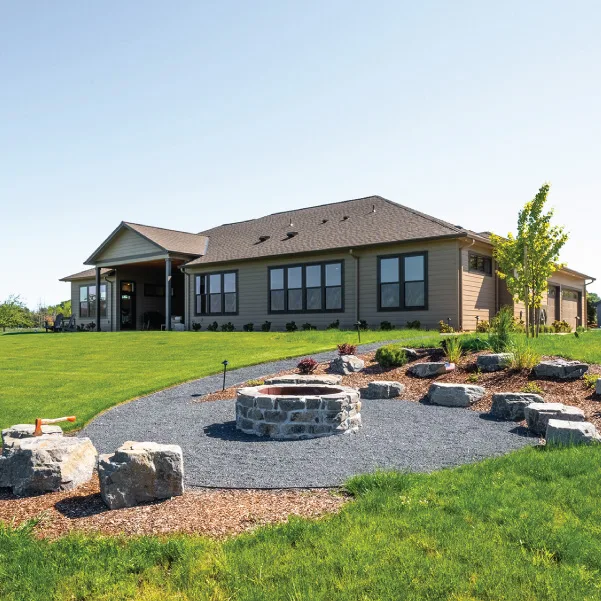
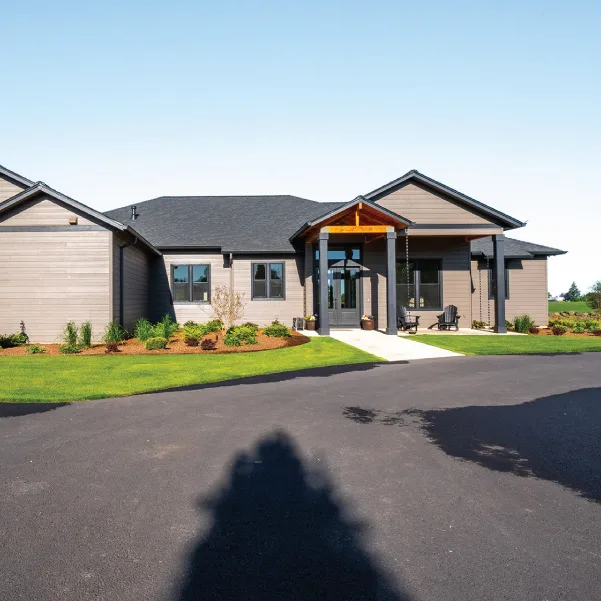
Set among the farmland and open spaces of the Willamette Valley, this custom home offers a modern interpretation of classic ranch-style living. The single-level design combines open, comfortable living spaces with dedicated areas for work, entertaining and recreation, all designed around the needs of a busy family.
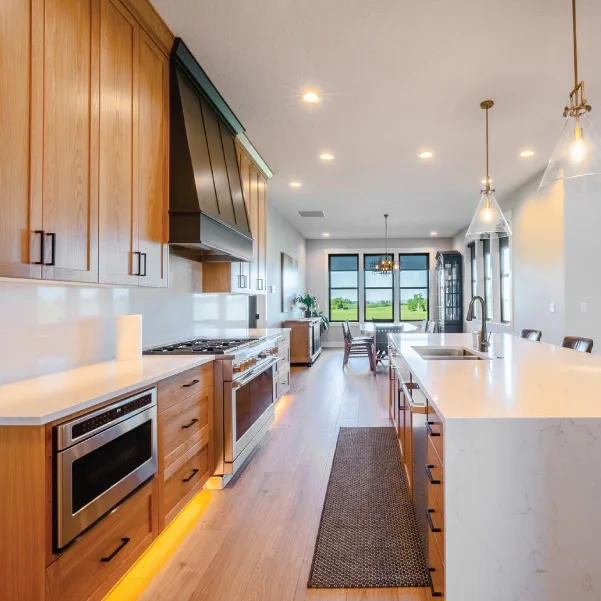
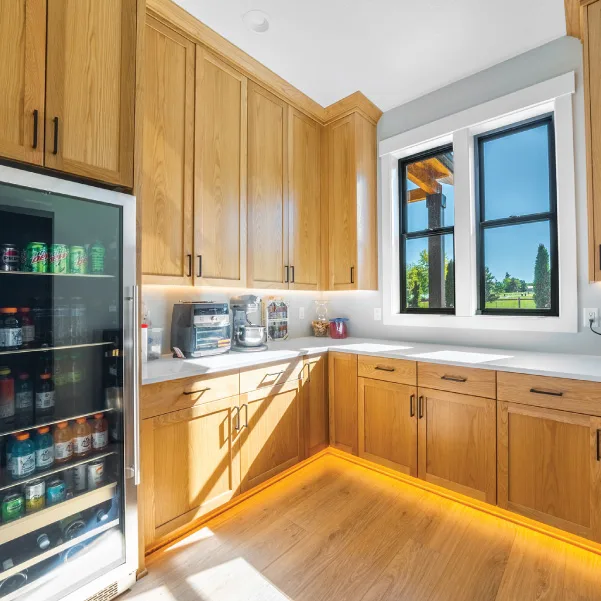
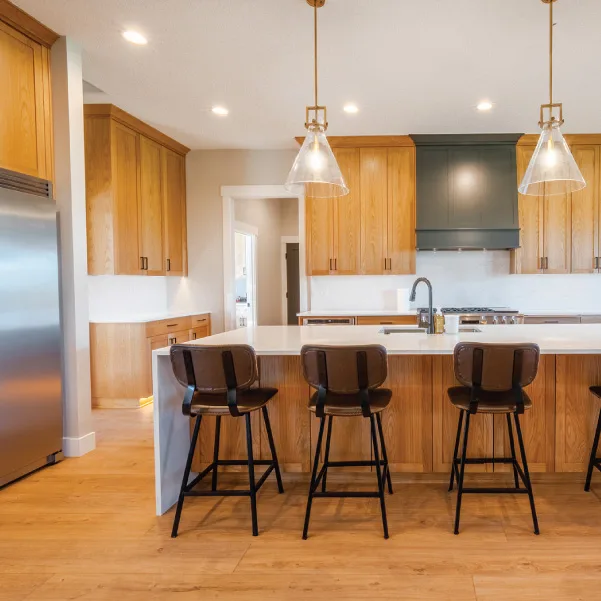
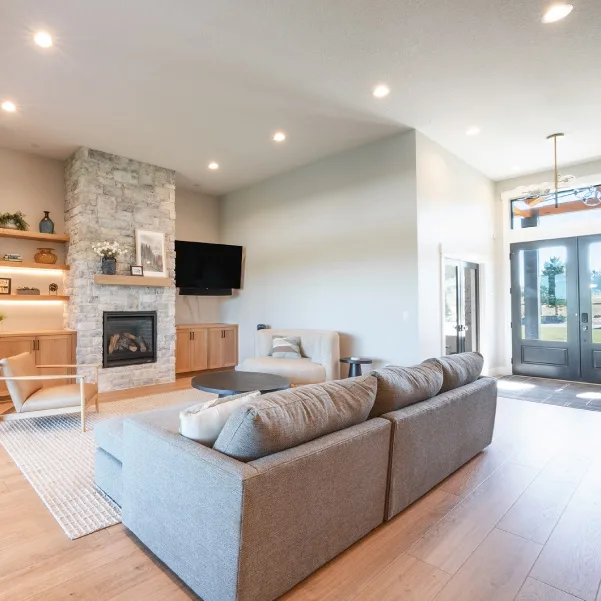
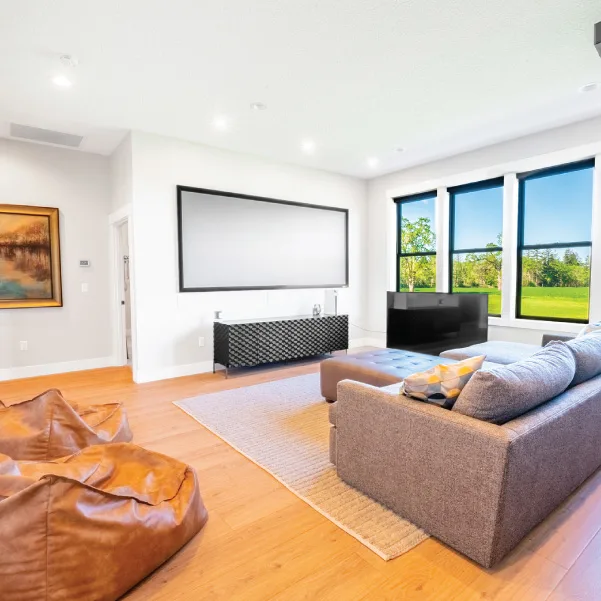
At the center of the home, an open floor plan connects the kitchen, dining and living areas. The kitchen features warm wood cabinetry, a large island, professional appliances and a generous walk-in pantry with a dedicated beverage refrigerator. Wide-plank wood floors and abundant natural light carry throughout the main living spaces, while a private office and separate media room provide quieter spaces away from the central gathering areas.
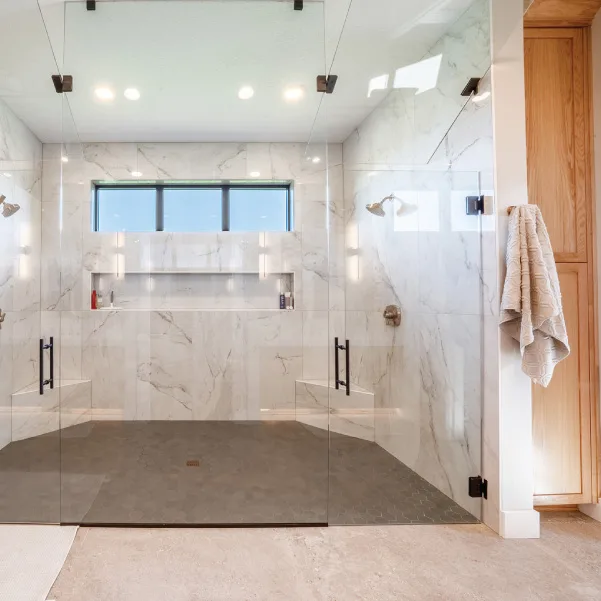
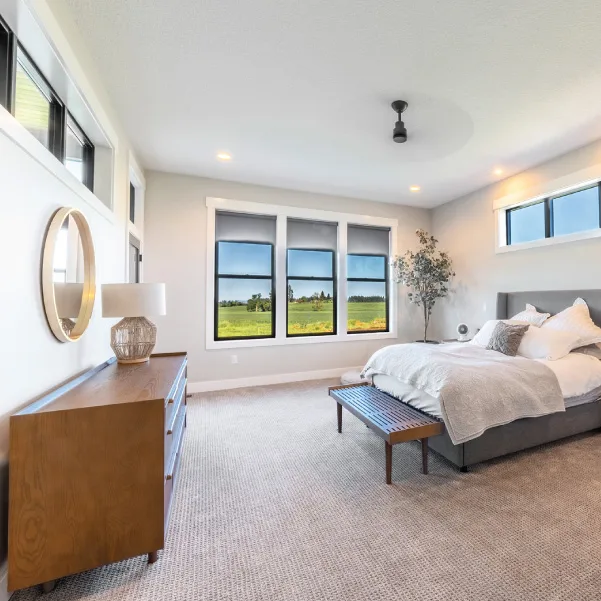
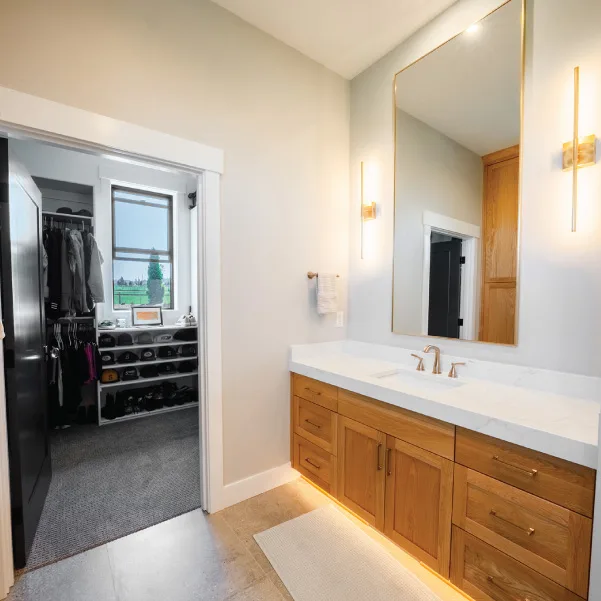
The primary suite is designed as a comfortable retreat, with expansive windows overlooking the surrounding landscape, a spacious walk-in closet and a bath featuring a large tiled steam shower, custom cabinetry and built-in storage.
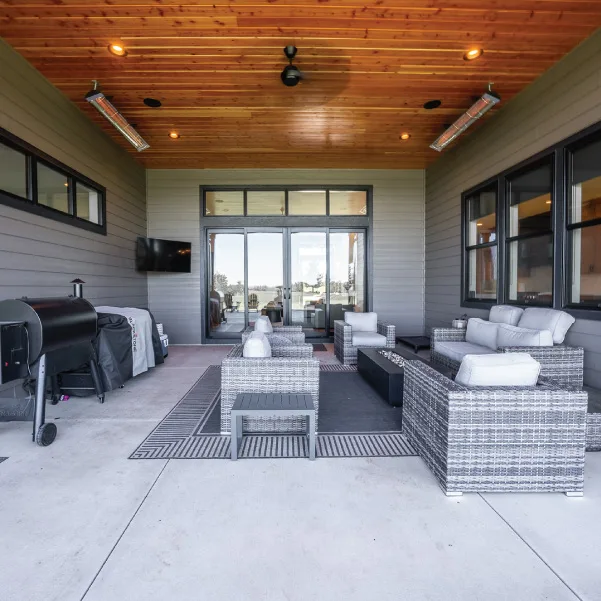
Outdoor living was also an important part of the design. Multiple areas of the home open to a large covered patio finished with a tongue-and-groove wood ceiling, creating a natural extension of the interior living spaces and a comfortable place to gather while taking in the surrounding farmland.
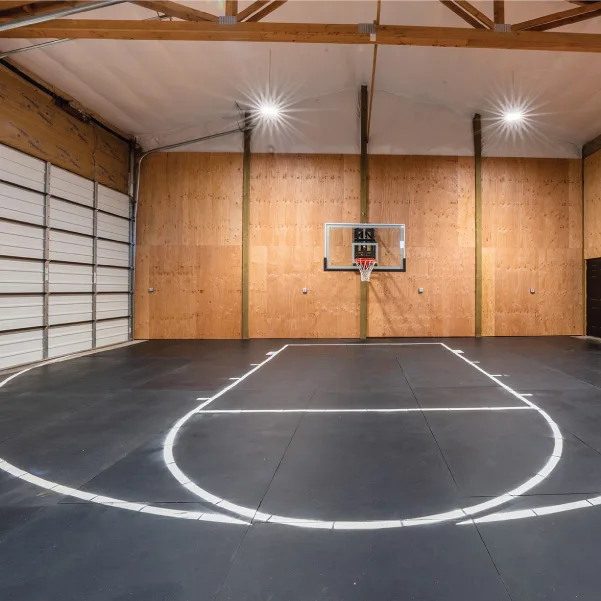
Beyond the main residence, a custom pole barn significantly expands how the property can be used. The multi-purpose structure includes a full indoor sport court, shop, garage and loft living area, creating dedicated space for recreation, projects and additional living.
PARTNER(S)
Wavra Design Co.
FEATURES
- Modern ranch-style, single-level design
- Open kitchen, dining and living spaces
- Wide-plank hardwood flooring
- Kitchen with large island and professional appliances
- Walk-in pantry with dedicated beverage refrigerator
- Private home office
- Dedicated media room
- Primary suite overlooking the surrounding landscape
- Primary bath with tiled steam shower
- Large walk-in closet with custom built-ins
- Expansive covered outdoor living area
- Tongue-and-groove wood patio ceiling
- Custom multi-purpose pole barn
- Indoor sport court
- Shop and garage space
- Loft living area
SPECS
SQ. FT.
BEDROOMS
BATHROOMS