A Multigenerational Retreat on the Oregon Coast
DETAILS
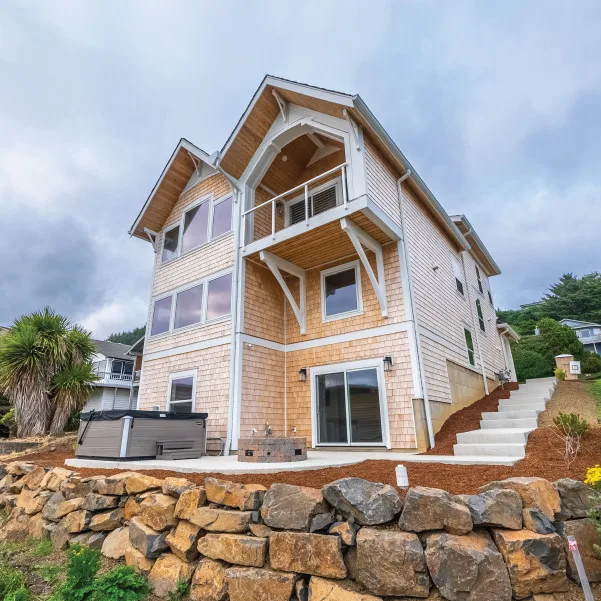
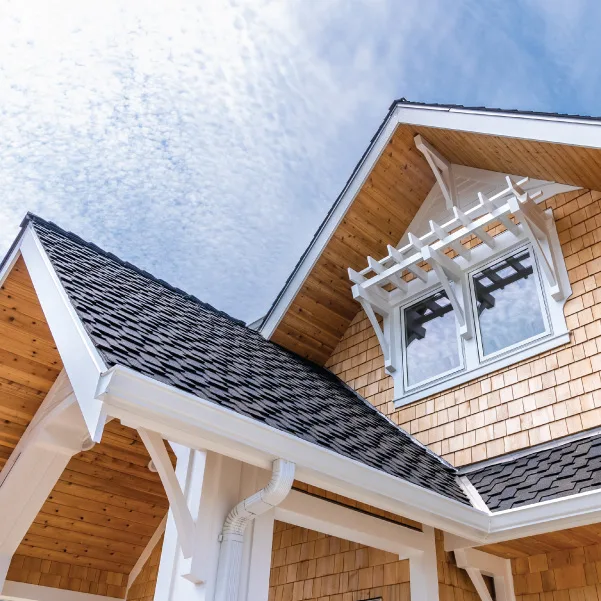
Designed in collaboration with Capri Architecture, this custom coastal cottage was created as a multigenerational retreat centered around family, relaxation and time spent at the Oregon Coast. Set just off the Pacific Ocean, the home combines classic coastal character with spaces thoughtfully designed around how the family gathers and lives.
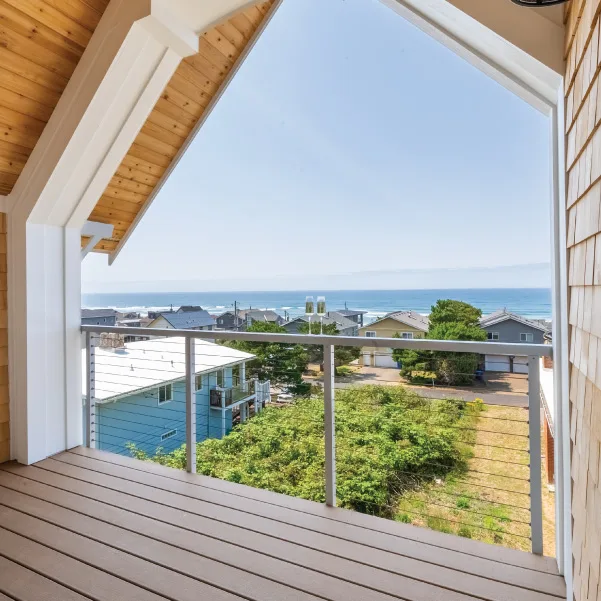
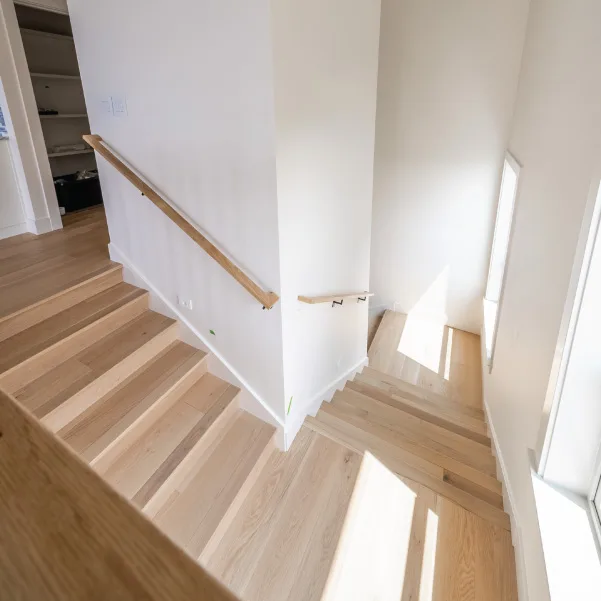
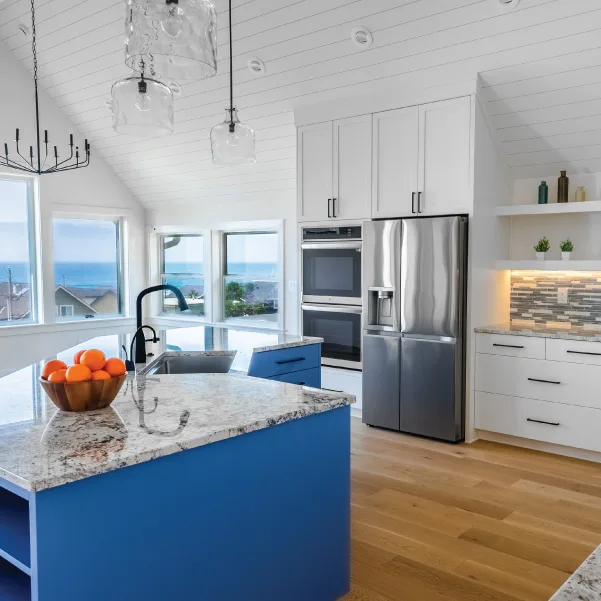
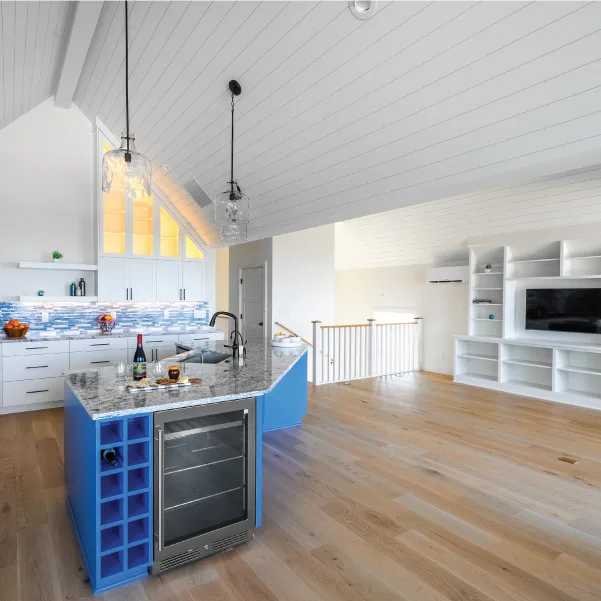
The upper level serves as the home's primary gathering space, where vaulted ceilings and expansive windows bring in natural light and capture views toward the ocean. The open kitchen, dining and living areas flow together, with warm wood flooring, crisp white cabinetry and playful blue accents reinforcing the home's coastal character.
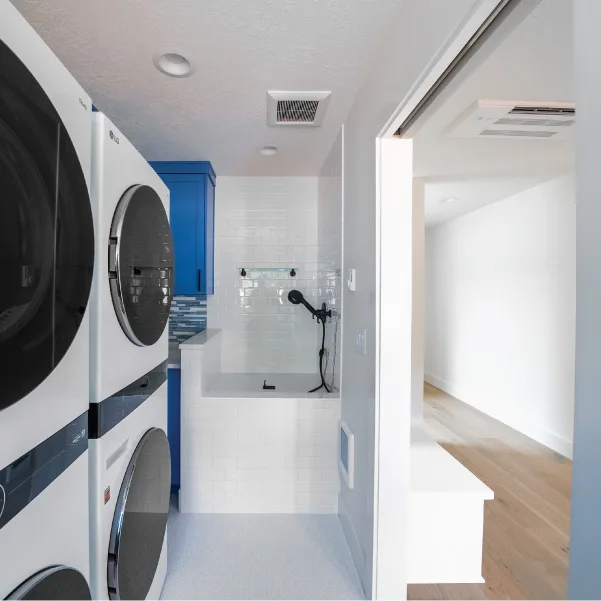
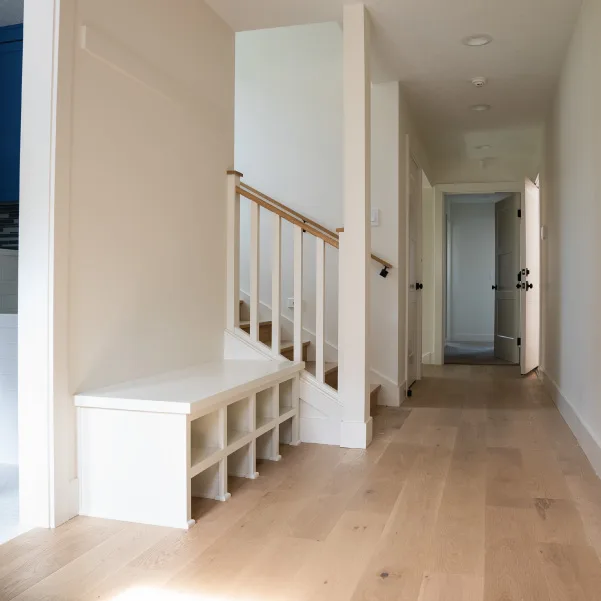
Throughout the home, practical details were tailored specifically to the family's lifestyle. A custom-tiled dog wash near the entry makes returning from the beach easier, while double-stacked washers and dryers accommodate a full house. Whale-tail coat hooks, built-in storage and a dedicated kids' entertainment area add personality while making the home comfortable for multiple generations.
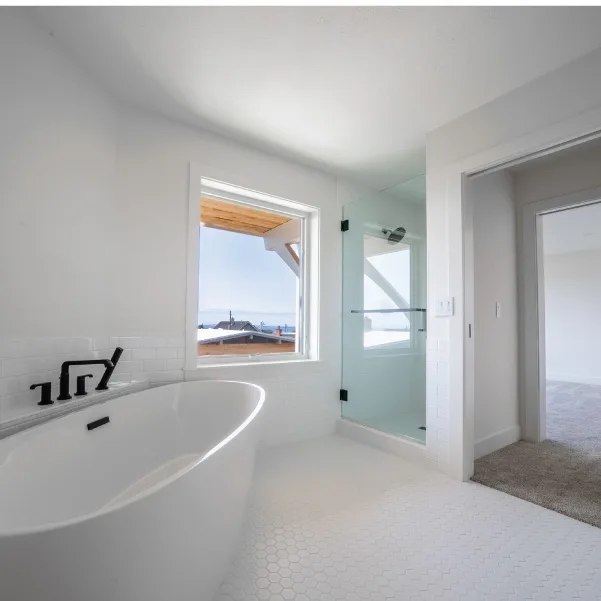
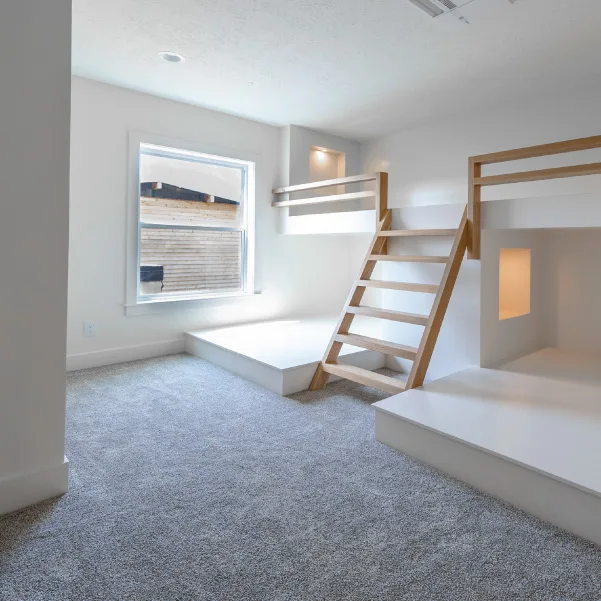
The primary suite provides a quieter retreat with a soaking tub and views toward the coast, while additional bedrooms and built-in sleeping spaces provide room for family and guests.
From durable, functional spaces designed for beach days to gathering areas that take advantage of the home's coastal setting, each element was considered to create a relaxed and welcoming retreat for generations of family to enjoy.
PARTNER(S)
Capri Architecture
FEATURES
- Multigenerational coastal design
- Upper-level kitchen, dining and gathering space
- Vaulted ceilings with ocean views
- Custom-tiled dog wash
- Double-stacked washers and dryers
- Dedicated kids’ entertainment area
- Built-in sleeping spaces
- Primary suite with soaking tub
- Custom built-in storage
SPECS
SQ. FT.
BEDROOMS
BATHROOMS