A Modern Craftsman Built for Entertaining and Fitness
DETAILS
Designed around the way the homeowners live, this custom home brings together entertaining, fitness and everyday comfort in a modern craftsman design. Thoughtful spaces for gathering, recreation and relaxation are integrated throughout the home, creating a residence that feels both highly personal and effortlessly functional.
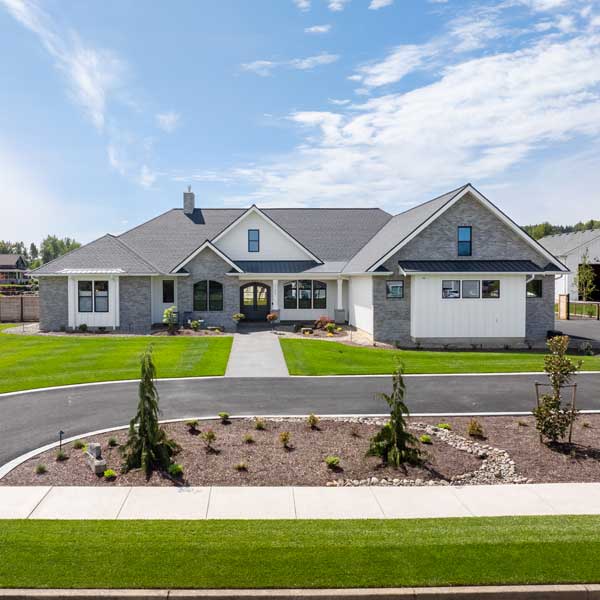
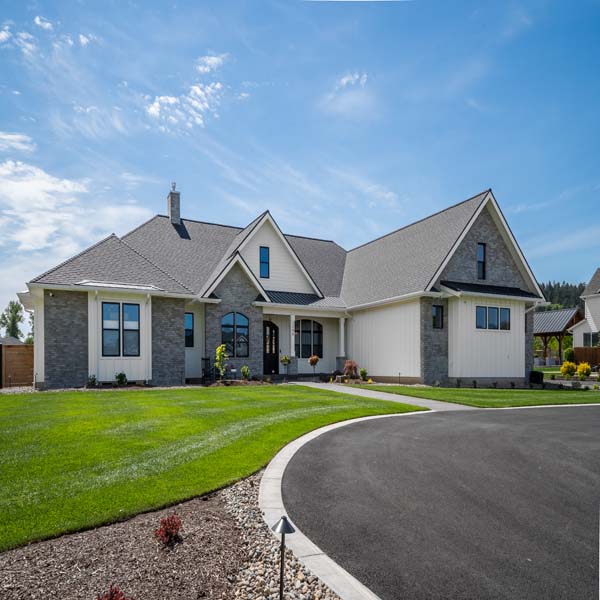
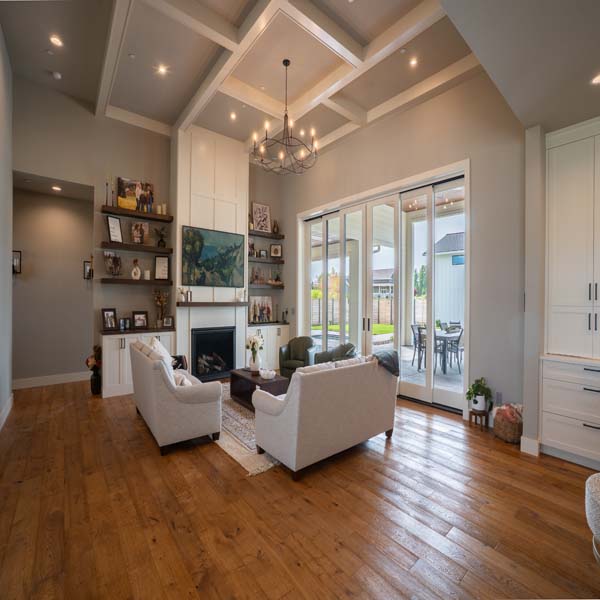
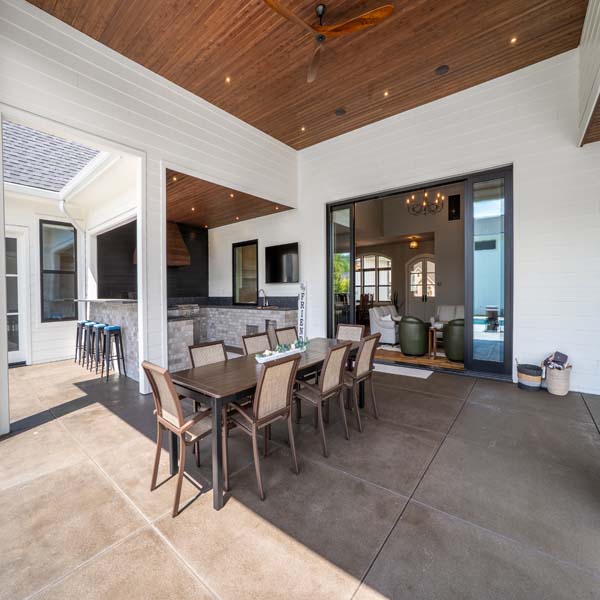
The exterior pairs white board-and-batten siding with dark architectural roofing, stone accents and a three-car garage with carriage-style doors. Inside, the great room features coffered ceilings, a shiplap fireplace with built-in shelving and wide-plank hardwood floors. A wall of sliding glass doors opens the living space directly to the covered patio and backyard.
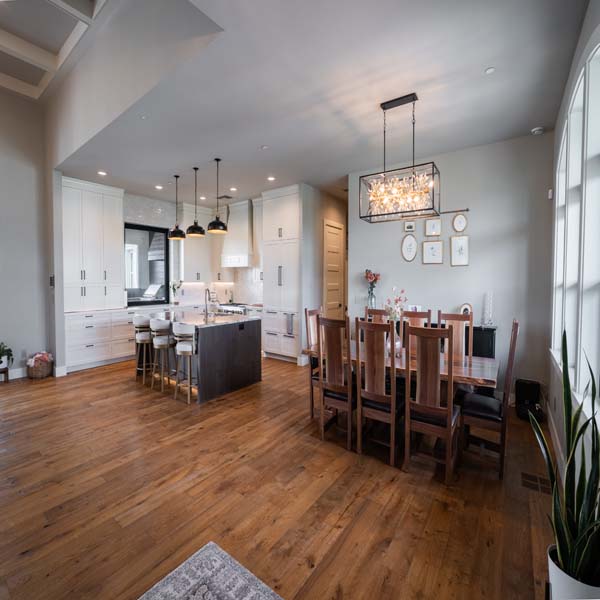
At the center of the home, the kitchen features a large waterfall island, floor-to-ceiling shaker cabinetry, a professional gas range and custom plaster hood, complemented by oversized pendants and warm metal finishes. The primary suite continues the mix of clean detailing and warm materials, with a freestanding soaking tub, glass-enclosed shower, herringbone tile and natural wood cabinetry.
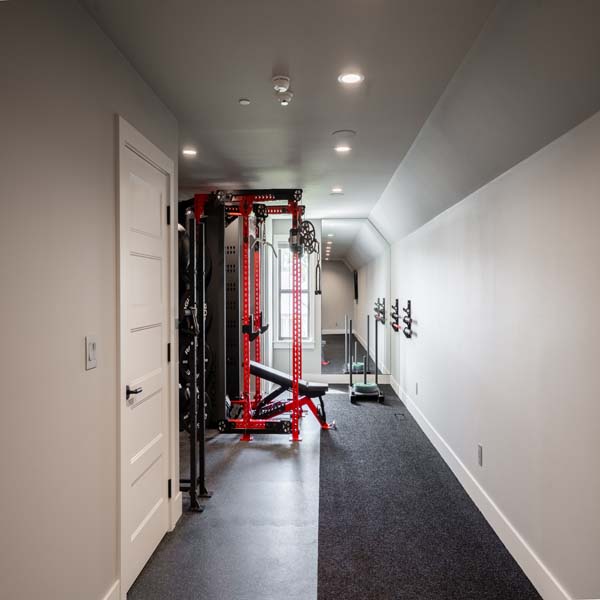
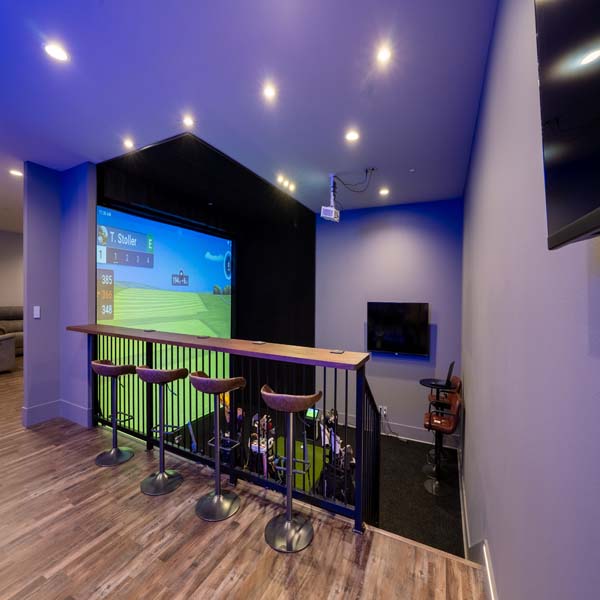
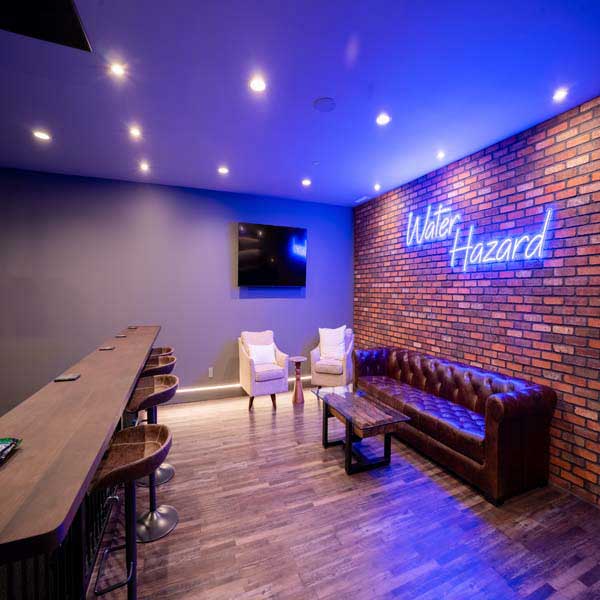
The lower level was designed around how the homeowners like to spend their time. The “Water Hazard” bar combines exposed brick, soapstone countertops, dark cabinetry, dual beverage refrigerators and a full draft system. Just beyond it, a dedicated golf simulator includes stadium-style viewing from an elevated rail bar overlooking the turf. A fully equipped home gym completes the lower level.
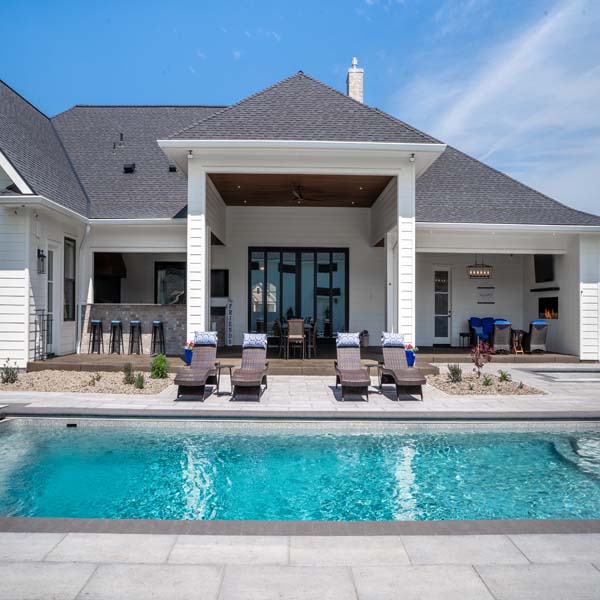
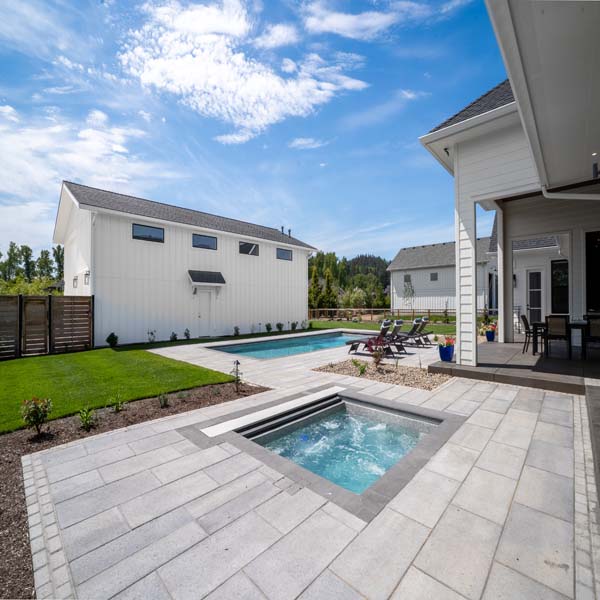
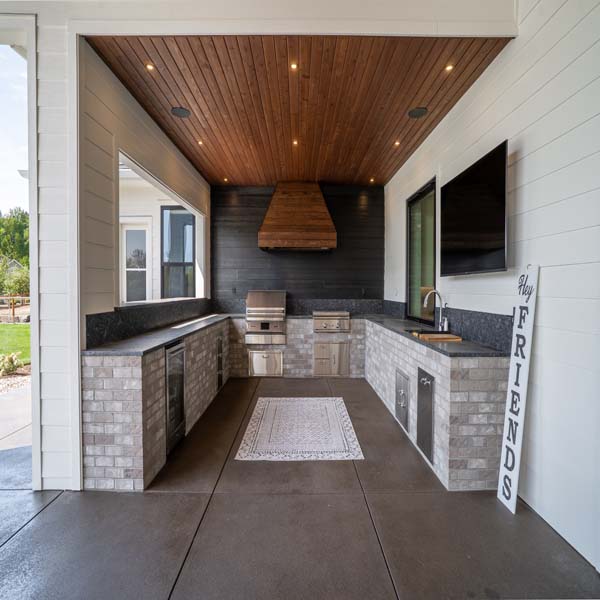
Outside, the covered patio extends the living and entertaining spaces with a tongue-and-groove wood ceiling, infrared heaters, an outdoor fireplace and TV. The patio flows into the backyard and in-ground spa, creating a comfortable outdoor space framed by the surrounding landscape and mountain views.
PARTNER(S)
Wavra Design Co.
FEATURES
- Modern craftsman exterior with stone and board-and-batten siding
- Three-car garage with carriage-style doors
- Great room with coffered ceilings and shiplap fireplace
- Full-wall sliding glass doors connecting to outdoor living
- Wide-plank hardwood flooring
- Kitchen with waterfall island and custom plaster hood
- Professional gas range
- Primary bath with freestanding soaking tub and herringbone walk-in shower
- Custom “Water Hazard” bar with exposed brick
- Indoor golf simulator with elevated viewing area
- Dedicated home gym
- Dual beverage refrigerators and full draft system
- Covered outdoor living with fireplace and infrared heaters
- In-ground spa and paver patio
- Cedar privacy fencing and professional landscaping
SPECS
SQ. FT.
BEDROOMS
BATHROOMS